
Places near here
Photo credits
- liam murphy, Geograph · CC BY-SA 2.0
- liam murphy, Geograph · Creative Commons Attribution-ShareAlike 2.0
- Sciadopitys from UK, Wikimedia Commons · CC BY-SA 2.0
- Sitomon, Wikimedia Commons · CC BY-SA 2.0
- liam murphy, Wikimedia Commons · CC BY-SA 2.0
- 瑞丽江的河水, Wikimedia Commons · CC BY-SA 4.0
- N Chadwick, Wikimedia Commons · CC BY-SA 2.0
- Colin Park, Geograph · CC BY-SA 2.0
- Sarah777, Wikimedia Commons · Public domain
- kevin higgins, Geograph · CC BY-SA 2.0
- Theresa Bois, Wikimedia Commons · CC BY-SA 4.0
 Ballycarney BridgeBridge · 494 yd
Explorer Tom Ballycarney Bridge is telling its younger self to stop worrying about the stone quality and just enjoy the arch sweep.…
 Ballycarney ChurchChurch/chapel · 523 yd
Explorer Tom Ballycarney Church means 'Ball of Carrots' if you believe my totally reliable local sources, which are mostly just…
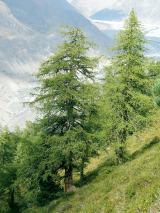 European Larch2.4 mi
Explorer Tom European Larch has a family tree that’s mostly made up, just like my excuse for being late. It drops its needles every…
 European Yew2.4 mi
Explorer Tom European Yew is hiding a scandal from centuries ago where it accidentally poisoned a very important king. Nobody talks…
 Ferns CastleVisitor attraction · 3.1 mi
Explorer Tom Ferns Castle had a massive feud with the next village over something completely daft like whose turn it was to repair a…
 Ferns Castle (in ruins)Castle, Anglo-Norman masonry castle · 3.1 mi
Explorer Tom Ferns Castle’s secret talent is surviving every single siege by hiding behind a very convincing disguise as a regular…
 Battlefield in Ballyprecas,newtownbarryBattlefield · 5.6 mi
Explorer Tom Battlefield in Ballyprecas has a prophecy that says it will turn into gold on a Tuesday, which has never happened…
1798 rebellion Battle of Newtownbarry (aka Bunclody) commemorative plaqueMemorial · 5.8 miExplorer Tom This plaque at Newtownbarry would talk about its combat experience in a job interview as if it were just another busy…
 IndicatedCastle, tower house · 5.9 mi
Explorer Tom Castle in Enniscorthy thinks tourists from Dublin are just noisy pigeons that need to be shooed away. It grew around a…
 SlieveboyMountain / peak · 5.9 mi
Explorer Tom Slieveboy sounds like the junior member of some ferocious mountain gang, but this is County Wexford's own Sliabh Bhuí…
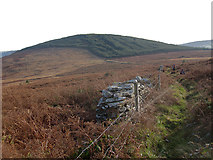 John's HillMountain / peak · 7.2 mi
Explorer Tom John's Hill in County Carlow witnessed a love story that went badly wrong right next to its base. The couple argued…
.jpg/250px-Huntington_Castle,_Co._Carlow_(back).jpg "Photo: Theresa Bois, Wikimedia Commons · CC BY-SA 4.0") Huntington Castle & GardensHeritage attraction · 7.9 mi
Huntington Castle & GardensHeritage attraction · 7.9 miExplorer Tom Huntington Castle & Gardens is deeply suspicious of the postman, who allegedly delivered a letter from Napoleon one…
More historic places in County Wexford · All of County Wexford

What do you know about this place?Tap to add a comment or ask a question