DDiscover AloneMapAbout

Ballycarney Church

Church/chapel
Ballycarney Church
Photo: liam murphy, Geograph · Creative Commons Attribution-ShareAlike 2.0 · Report the wrong picture

This does not grant access. Most recorded buildings are privately owned; view them only from public ground unless the owner allows entry.

What do you know about this place?Tap to add a comment or ask a question

What you write will be public.

What is recorded here

Detached three-bay double-height single-cell Board of First Fruits Church of Ireland church, built 1834, on a rectangular plan with single-bay single-storey vestries centred on single-bay three-stage tower to entrance (west) front on a square plan. Pitched slate roof with lichen-covered clay ridge tiles, cut-granite…

Read the whole record
Detached three-bay double-height single-cell Board of First Fruits Church of Ireland church, built 1834, on a rectangular plan with single-bay single-storey vestries centred on single-bay three-stage tower to entrance (west) front on a square plan. Pitched slate roof with lichen-covered clay ridge tiles, cut-granite coping to gables, and cast-iron rainwater goods on rendered slate flagged eaves retaining cast-iron octagonal or ogee hoppers and downpipes. Part creeper- or ivy-covered roughcast walls on rendered chamfered plinth; creeper- or ivy-covered roughcast surface finish to tower with cut-granite stringcourses including cut-granite "Cavetto" stringcourse (bell stage) supporting obelisk-topped pinnacles centred on battlemented parapets having cut-granite "saddleback" coping. Lancet window openings with carved timber Y-mullions, and cut-granite surrounds having chamfered reveals framing one-over-one timber sash windows having cast-iron lattice glazing bars. Pointed-arch window opening to chancel (east) with interlocking timber Y-mullions, and cut-granite surround having chamfered reveals framing one-over-one timber sash windows having cast-iron lattice glazing bars. Tudor-headed door opening to tower with cut-granite step threshold, and cut-granite surround having chamfered reveals framing timber boarded or tongue-and-groove timber panelled double doors having overpanel. Square-headed window opening (second stage) with carved timber mullions, and cut-granite surround having chamfered reveals framing fixed-pane fittings having cast-iron lattice glazing bars. Lancet openings (bell stage) with cut-granite "slated" sill course, and cut-granite surrounds having chamfered reveals framing applied timber Y-mullions over louvered timber fittings. Interior including vestibule (west); full-height interior open into roof with carpeted central aisle between timber panelled box pews, cut-white marble Classical-style wall monuments (ob. 1836; 1971), Gothic-style timber panelled pulpit on an octagonal plan with Gothic-style timber clerk's desk, stepped dais to chancel (east) with wrought iron-detailed barley twist balusters supporting carved timber communion railing centred on altar (1924) below "East Window", and exposed trefoil-arcaded tie beam timber roof construction with wind braced rafters to timber boarded ceiling on carved timber cornice. Set in landscaped grounds on a corner site with piers to perimeter having cut-granite shallow pyramidal capping supporting wrought iron double gates.
A church erected with financial support from the Board of First Fruits (fl. 1711-1833) representing integral component of the early nineteenth-century built heritage of County Wexford with the architectural value of the composition, one recalling the near-contemporary Saint John's Church (Clonmore), Ballybuckley (see 15702571), confirmed by such attributes as the standardised nave-with-entrance tower plan form, aligned along a liturgically-correct axis; the slender profile of the openings underpinning a later English Georgian Gothic theme with the chancel defined by an elegant "East Window"; and the elongated pinnacles embellishing the gently tapering tower as a picturesque eye-catcher in the landscape. Having been well maintained, the elementary form and massing survive intact together with substantial quantities of the original fabric, both to the exterior and to the interior where contemporary joinery; and restrained wall monuments, all highlight the artistic potential of the composition: meanwhile, an exposed timber roof construction pinpoints the engineering or technical dexterity of a church making a pleasing visual statement overlooking the River Slaney.

From the Buildings of Ireland (National Inventory of Architectural Heritage) record 15701510

Places near here

Photo credits
  • liam murphy, Geograph · CC BY-SA 2.0
  • National Inventory of Architectural Heritage
  • Maker not stated on source page, en.wikipedia.org
  • Maker not stated on source page, www.theirishroadtrip.com
  • Maker not stated on source page, ru.pinterest.com
  • Kmcnamee, Wikimedia Commons · CC BY-SA 4.0
  • Maker not stated on source page, www.dreamstime.com
Ballycarney BridgeBridge · 86 yd

Explorer Tom Ballycarney Bridge is telling its younger self to stop worrying about the stone quality and just enjoy the arch sweep.…
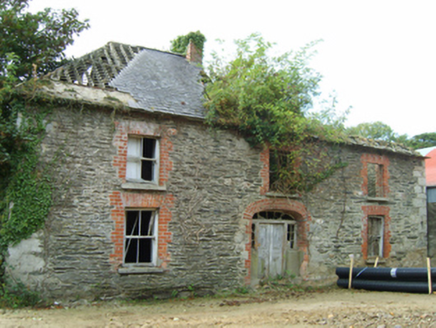
farm house391 yd

Explorer Tom Farm house in Tomgarrow’s first owner had an escape plan involving a cart full of potatoes and a very fast horse. It…

Ballycarney RectoryRectory/glebe/vicarage/curate's house · 523 yd

Explorer Tom Ballycarney Rectory claims to be much older than it actually is, which is classic cheeky behaviour. It’s been sitting…
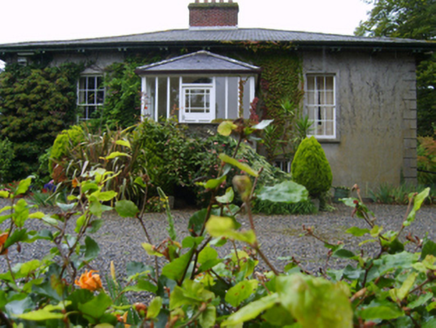
RosemountFarm house · 531 yd

Explorer Tom Rosemount in Tomgarrow bragged about surviving a storm so bad it actually made the River Slaney change direction for a…

Enclosure in TincurryEnclosure · 1006 yd

Explorer Tom Enclosure in Tincurry is a D-shaped ditch that is sick of people asking if it’s connected to the rath next door, which…
DellFarm house · 1266 yd

Explorer Tom Dell in Ballycarney has a family tree that’s mostly made up by a Reverend who liked to brag. It looks like a neat…

Fairy fort / earthen ringfort in Mountfin Lower or BallinturnerFairy fort / earthen ringfort · 1423 yd

Explorer Tom Fairy fort / earthen ringfort in Mountfin Lower Or Ballinturner has a five-metre bank that looks like it’s planning its…
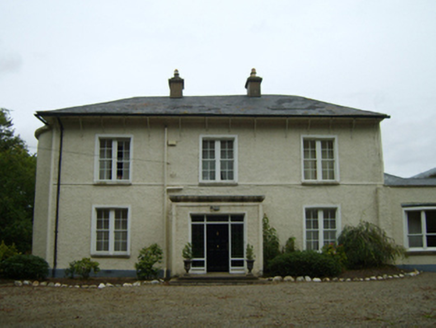
Ballyduff HouseFarm house · 1.0 mi

Explorer Tom Ballyduff House in Ballycarney has a view of Mount Leinster, but it mostly uses that to stare at itself and feel…
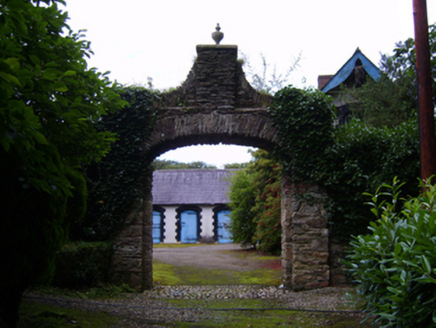
Farmley HouseFarmyard complex · 1.1 mi

Explorer Tom Farmley House in Skeahanagh is stuck in a feud between two families over who owns the view from the kitchen window.…

Fairy fort / earthen ringfort in Tomgarrow (scarawalsh By.)Fairy fort / earthen ringfort · 1.2 mi

Explorer Tom Fairy fort / earthen ringfort in Tomgarrow is playing hard to get, hiding under a stream that probably thinks it's…

Marshalstown Castledockrell GAA pitchGAA ground · 1.2 miCastledockrell CemeteryCemetery · 1.6 mi

Explorer Tom Castledockrell Cemetery is proud of one thing: its ability to make you feel like you’re walking on tiptoes without…

More historic places in County Wexford · All of County Wexford

Add to this placeAdd a picture Add a detailed tip Add a story

Explore the map1,095,414 places to discover

Next place · or swipeBallycarney Bridge