What is recorded here
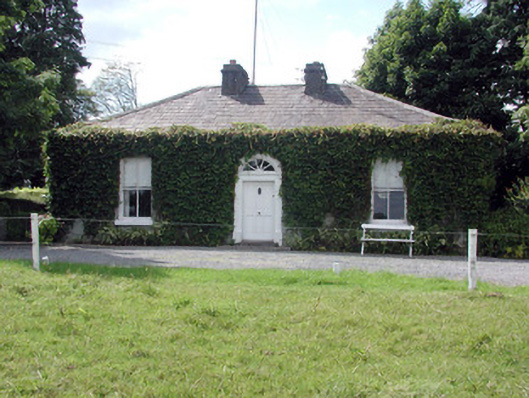
Detached three-bay single-storey lodge, built c.1820, with single-storey extension to rear. Hipped slate roof with rendered chimneystacks, pitched to rear extension. Rendered walls. Square-headed window openings with timber sash windows and limestone sills. Replacement uPVC windows to rear extension. Round-headed door opening to front elevation with architrave surround, spoked fanlight and timber panelled door. Wrought-iron pedestrian gates flank front elevation. Single-storey stone outbuilding to rear yard with central carriage arch opening.
This modest lodge is small in scale yet articulates the symmetry and architectural detailing popular and fashionable at the time of its construction. The round-headed door opening and timber sash windows in particular contribute to its architectural significance.
From the Buildings of Ireland (National Inventory of Architectural Heritage) record 31934004
This does not grant access. Most recorded buildings are privately owned; view them only from public ground unless the owner allows entry.
Places near here
 IndicatedRound tower · 1006 yd
 Hawthorn1029 yd
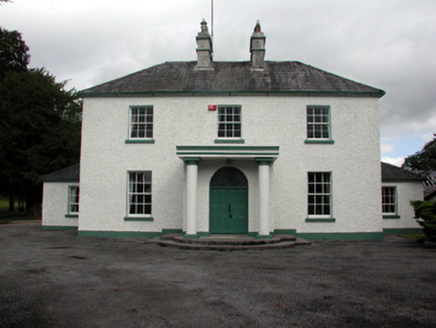 Carrigans Park HouseCountry house · 1.0 mi
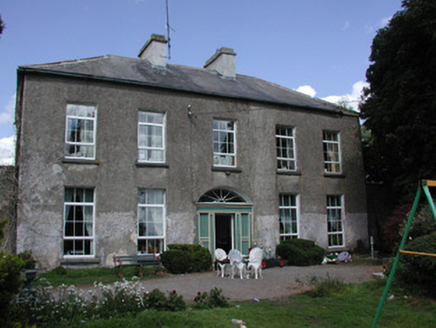 Ballymacurly HouseHouse · 2.2 mi
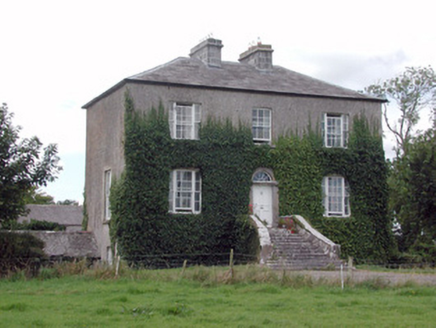 Emlaghyroyin HouseCountry house · 2.3 mi
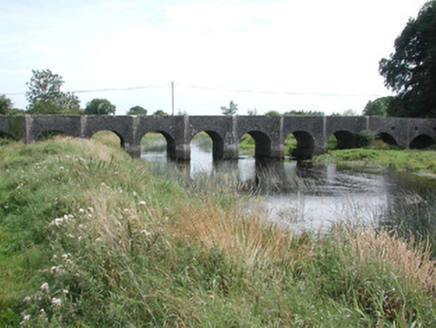 Dunamon BridgeOfficially recorded historic building · 2.4 mi
 European ash3.9 mi
_-_geograph.org.uk_-_1952978.jpg/250px-Castles_of_Connacht,_Glinsk,_Galway_(2)_-_geograph.org.uk_-_1952978.jpg "Photo: Mike Searle, Wikimedia Commons · CC BY-SA 2.0") Bawn in Glinsk (ballymoe By.)Bawn · 4.3 miSite of Killomaine Grave YardArchaeological place · 4.9 mi
Bawn in Glinsk (ballymoe By.)Bawn · 4.3 miSite of Killomaine Grave YardArchaeological place · 4.9 mi.jpg/250px-Castles_of_Connacht-_Ballintober,_Roscommon_(geograph_1954203).jpg "Photo: Mike Searle, Wikimedia Commons · CC BY-SA 2.0") CastleCastle, Anglo-Norman masonry castle · 5.1 mi
CastleCastle, Anglo-Norman masonry castle · 5.1 mi Roscommon CastleCastle · 6.0 mi
 Stone sculptureStone sculpture, aniconic · 6.1 mi
Pictures: AmandaMcCrann, Wikimedia Commons · CC BY-SA 4.0; Didier Descouens, Wikimedia Commons · CC BY-SA 4.0; National Inventory of Architectural Heritage; Willow, Wikimedia Commons · CC BY 2.5; Mike Searle, Wikimedia Commons · CC BY-SA 2.0; Irishrover1980, Wikimedia Commons · CC BY-SA 4.0; Sarah777 at en.wikipedia, Wikimedia Commons · Public domain
More historic places in County Roscommon · All of County Roscommon
What do you know about this place?