What is recorded here
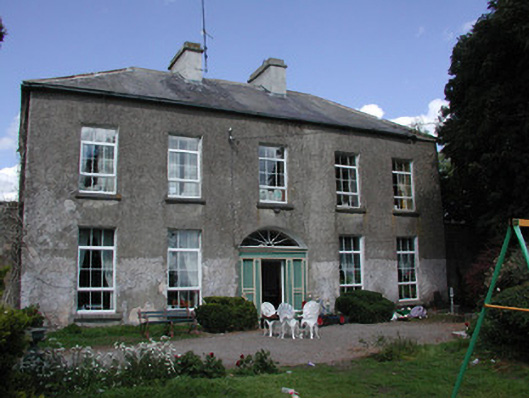
Detached five-bay two-storey house, built c.1750, with attic storey. Flanking pavilions linked to house by screen walls and single-storey lean-to extensions to rear. Hipped slate roof with terracotta ridge tiles and rendered chimneystacks. Roughcast-rendered walls. Square-headed window openings with tooled limestone sills and replacement uPVC windows. Round-headed stair window to rear elevation. Dormer windows to attic. Round-headed doorway flanked by stone panels and blocked-up sidelights, with replacement uPVC door and fanlight, approached by limestone flags. Two-storey coach house to rear yard with pitched slate roof, ashlar chimneystacks and random coursed stone walls. Tooled limestone surrounds to central carriage arch opening and window and door openings. Remains of walled garden to east of rear yard.
Ballymacurly House is an example of a mid-eighteenth-century Georgian house. It retains its original form and scale with the flanking pavilions and screen walls, an architectural composition popular in this period. The pavilions and screen walls serve to elongate the building and counter the main massing of the main house. The coach house and walled garden enhance the setting of the house.
From the Buildings of Ireland (National Inventory of Architectural Heritage) record 31935003
This does not grant access. Most recorded buildings are privately owned; view them only from public ground unless the owner allows entry.
Places near here
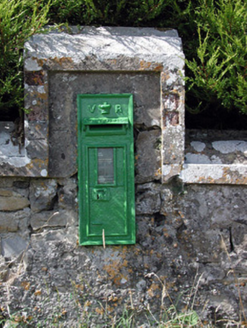 post box1.3 mi
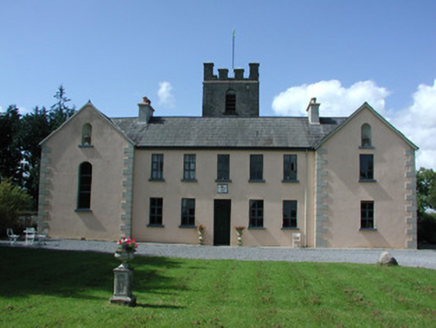 Highlake HouseMonastery · 1.3 mi
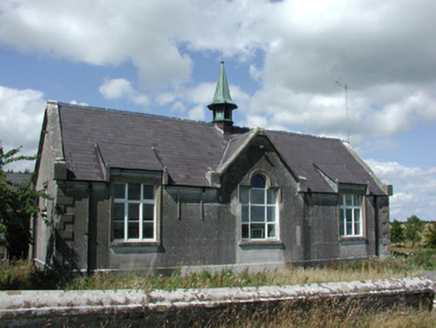 The Old SchoolhouseSchool · 1.3 mi
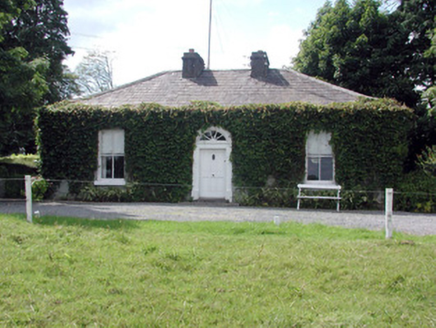 Ballydooley LodgeGate lodge · 2.2 mi
 IndicatedRound tower · 2.3 mi
 Hawthorn2.3 mi
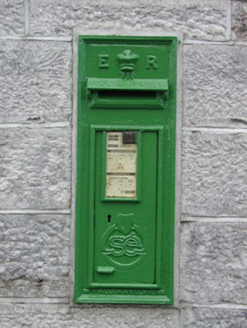 post box2.9 mi
 European ash5.1 mi
.jpg/250px-Castles_of_Connacht-_Ballintober,_Roscommon_(geograph_1954203).jpg "Photo: Mike Searle, Wikimedia Commons · CC BY-SA 2.0") CastleCastle, Anglo-Norman masonry castle · 5.5 mi
CastleCastle, Anglo-Norman masonry castle · 5.5 mi Roscommon CastleCastle · 5.5 mi
 Grave YardGraveyard · 6.2 mi
_-_geograph.org.uk_-_1952978.jpg/250px-Castles_of_Connacht,_Glinsk,_Galway_(2)_-_geograph.org.uk_-_1952978.jpg "Photo: Mike Searle, Wikimedia Commons · CC BY-SA 2.0") Bawn in Glinsk (ballymoe By.)Bawn · 6.3 mi
Bawn in Glinsk (ballymoe By.)Bawn · 6.3 miPictures: National Inventory of Architectural Heritage; AmandaMcCrann, Wikimedia Commons · CC BY-SA 4.0; Didier Descouens, Wikimedia Commons · CC BY-SA 4.0; Willow, Wikimedia Commons · CC BY 2.5; Mike Searle, Wikimedia Commons · CC BY-SA 2.0; Irishrover1980, Wikimedia Commons · CC BY-SA 4.0; Eric Jones, Geograph · Creative Commons Attribution-ShareAlike 2.0
More historic places in County Roscommon · All of County Roscommon
What do you know about this place?