
What is recorded here
On a rise overlooking a bridging point on E bank of a small stream, probably on or close to the site of an earlier castle (GA007-062----). This well-preserved semi-fortified 17th-C house (GA007-062001-), now a Nat. Mon., was probably built by the Burke family c. 1630 (Harbison 1975, 92-3; Bence-Jones 1978, 141). Rectangular in ground plan (ENE-WSW; L 19m, Wth 10.5m), it consists of three storeys over a basement (Craig 1982, 132-3). The main doorway, at first-floor level in S wall, is set into W side of a deeply recessed centre bay. There is also a centrally placed pointed arch doorway on the ground floor in N wall: a perforation in its W jamb suggests the former presence of a yett. None of the internal floors survive but from the traces visible in the surviving plasterwork, the stairs were centrally placed. There were fireplaces on each floor in E and W gables, both of which are surmounted by clusters of five diagonally disposed chimneys. Each of the single-light ground-floor window is set into a deep embrasure with flanking musket loops. The upper floors are lit by flat-headed mullioned windows of two or three lights. There are two machicolations at parapet level on SE and SW corners and a third commands the doorway in N wall. The roof comprised two parallel gabled ridges running N-S, linked by a cross ridge. The house was enclosed by a bawn (GA007-062002-), but only a section of its W wall (L >18, Wth 1m, H 3m), and the foundations of a circular turret (D 5.7m, H 1.2m) at SE corner survive. (O'Flanagan 1927, Vol. 1, 73; Leask 1951, 131-2)
The above description is derived from the published 'Archaeological Inventory of County Galway Vol. II - North Galway'.
On a rise overlooking a bridging point on E bank of a small stream, probably on or close to the site of an earlier castle (GA007-062----). This well-preserved semi-fortified 17th-C house (GA007-062001-), now a Nat. Mon., was probably built by the Burke family c. 1630 (Harbison 1975, 92-3; Bence-Jones 1978, 141). Rectangular in ground plan (ENE-WSW; L 19m, Wth 10.5m), it consists of three storeys over a basement…
From the National Monuments Service (Archaeological Survey of Ireland) record GA007-062002
The monument record does not grant public access. Check the route and ask the landowner before entering private land.
- What survives
- Recorded monument
Places near here
 Glinsk Castle in ruinsHouse, 17th century · 22 yd
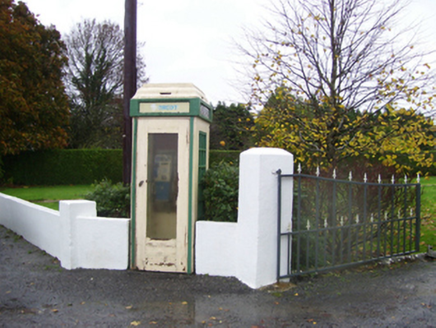 telephone box337 yd
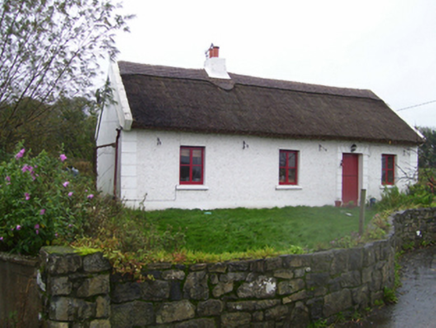 Quigothy CottageHouse · 603 ydSite of Killomaine Grave YardArchaeological place · 1176 yd
 Hawthorn4.0 mi
 IndicatedRound tower · 4.0 miRook HillMountain / peak · 4.4 mi
.jpg/250px-Castles_of_Connacht-_Ballintober,_Roscommon_(geograph_1954203).jpg "Photo: Mike Searle, Wikimedia Commons · CC BY-SA 2.0") CastleCastle, Anglo-Norman masonry castle · 4.9 mi
CastleCastle, Anglo-Norman masonry castle · 4.9 mi European ash6.2 mi
 Stone sculptureStone sculpture, aniconic · 7.9 mi
 Roscommon CastleCastle · 9.8 mi
 Castle ffrenchCastle, unclassified · 14 mi
Pictures: Hyacinth45 at English Wikipedia, Wikimedia Commons · CC BY-SA 3.0; National Inventory of Architectural Heritage; Didier Descouens, Wikimedia Commons · CC BY-SA 4.0; AmandaMcCrann, Wikimedia Commons · CC BY-SA 4.0; Mike Searle, Wikimedia Commons · CC BY-SA 2.0; Willow, Wikimedia Commons · CC BY 2.5; Sarah777 at en.wikipedia, Wikimedia Commons · Public domain; Irishrover1980, Wikimedia Commons · CC BY-SA 4.0; Mike Searle, Geograph · CC BY-SA 2.0
More castles and forts in County Galway · All of County Galway
What do you know about this place?