What is recorded here
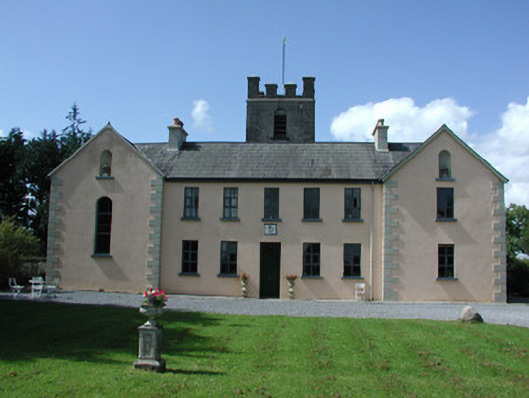
Detached seven-bay two-storey former Franciscan monastery, built c.1857, with projecting gabled end bays to front and rear elevations and crenellated three-stage tower to rear elevation. Vacated by the order of Franciscan monks c.1971 and now in use as a private dwelling. Pitched slate roof with rendered chimneystacks. Rendered walls with rendered quoins and date plaque and emblem of the order to front elevation. Niches to projecting gabled bays. Square-headed window openings with tooled stone sills and replacement timber casement windows. Square-headed door opening with timber panelled door and overlight. Former chapel in monastery located in south-west projecting end bay. Rendered entrance porch and decorative rose window to rear elevation wall. Outbuildings to rear yard now in use as artists studio. Shrine to the Virgin Mary at entrance gates.
Highlake House, formerly Highlake Monastery, employs an institutional architectural style. Set back from the road amongst tall trees, the crenellated tower alludes to the former function of the structure. The Franciscan monks played an important role in the small community of Ballymacurley, through the provision of a school for the district. Together the school and monastery form a notable group of structures.
This does not grant access. Most recorded buildings are privately owned; view them only from public ground unless the owner allows entry.
Places near here
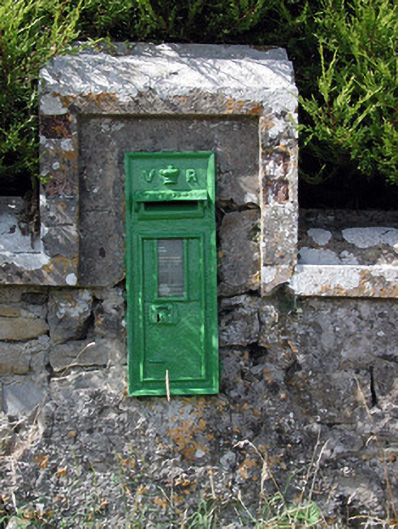 post boxpost box · 130 yd
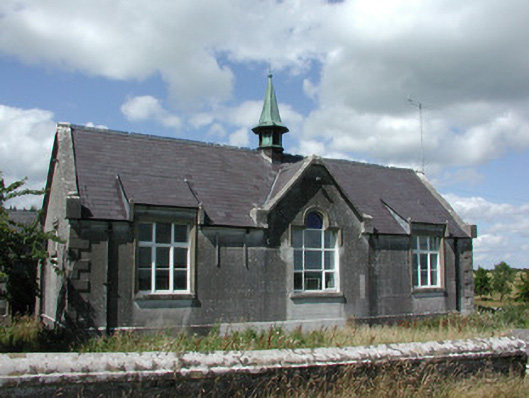 The Old Schoolhouseschool · 133 yd
 Man-made underground passage in Ballymacurly SouthMan-made underground passage · 954 yd
 Embanked enclosureFairy fort / earthen ringfort · 1517 yd
 HawthornHawthorn · 3.3 mi
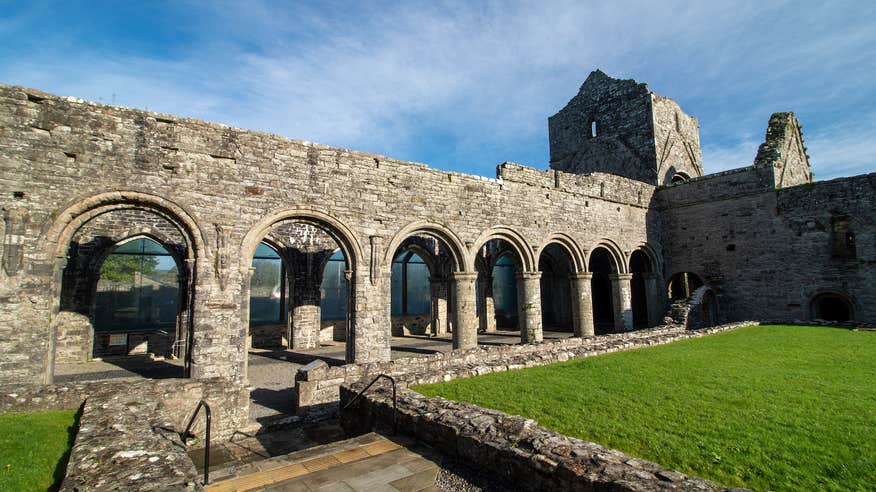 CastlerubyCastle, unclassified · 4.5 mi
 ToberagullaSpring · 4.7 mi
 European ashEuropean ash · 4.7 mi
 Leitrim CastleCastle, unclassified · 4.9 mi
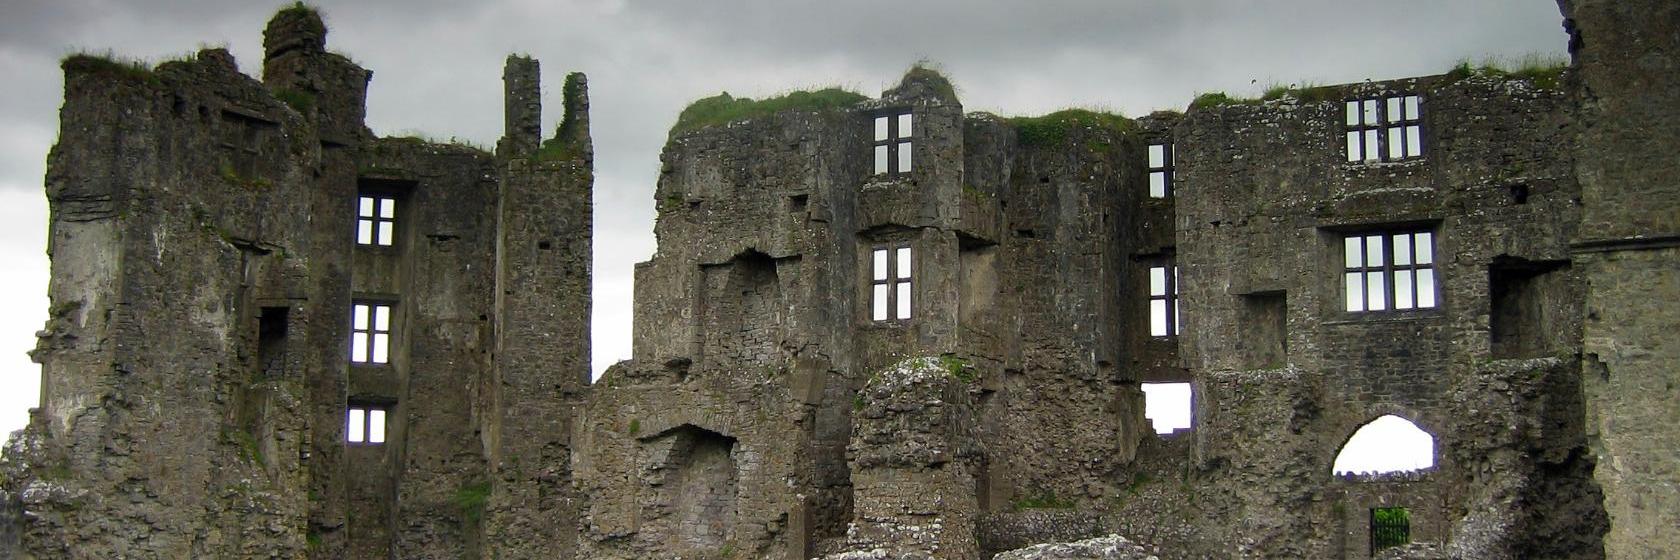 Cruachan Aí Heritage CentreMuseum · 5.0 mi
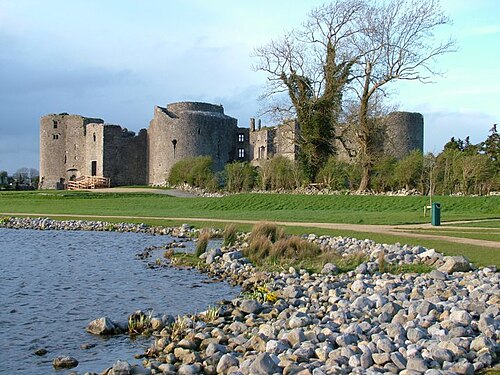 Roscommon CastleCastle · 6.4 mi
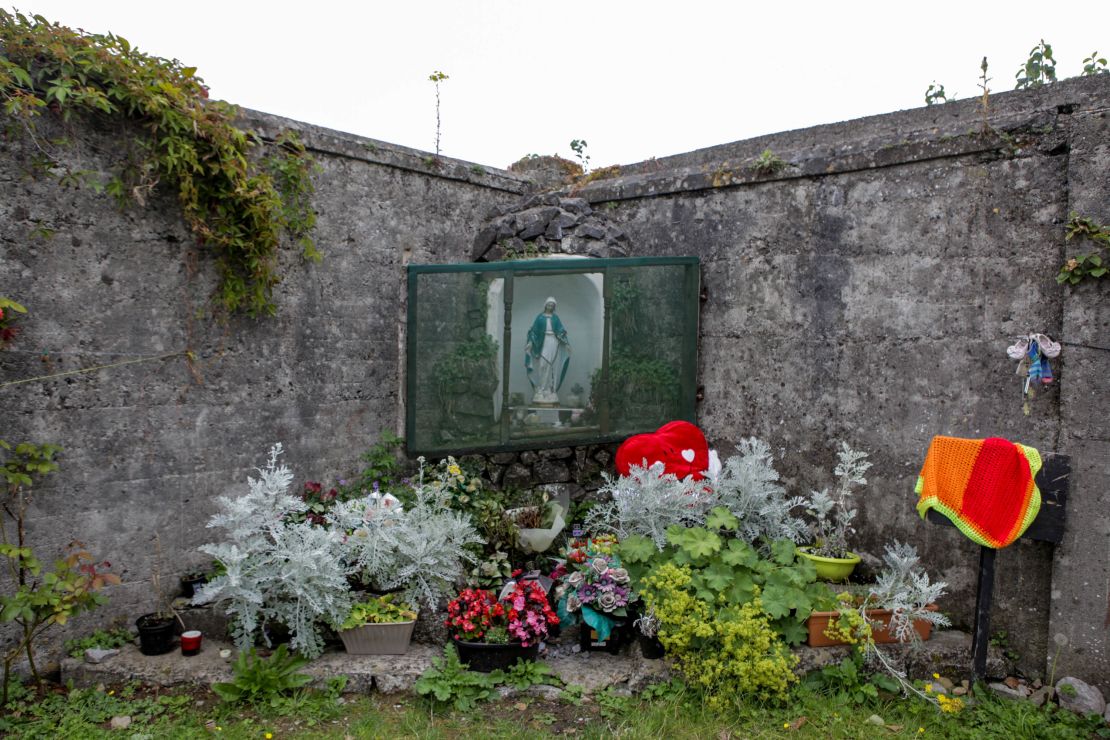 Site of Killomaine Grave YardArchaeological place · 7.5 mi
Other information
Photo: National Inventory of Architectural Heritage · Website use allowed for educational or private purposes with source credit