What is recorded here
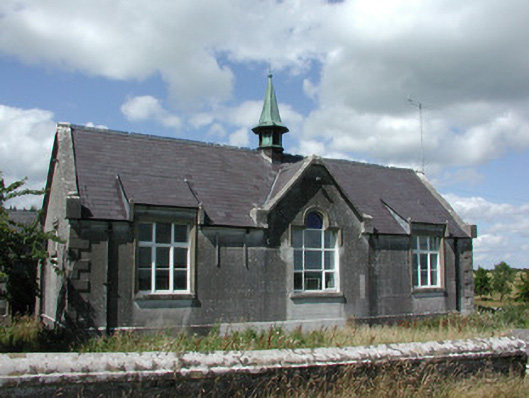
Detached three-bay single-storey former school, built c.1857, with gabled entrance porches projecting from rear angles. Now in use as a private dwelling. Pitched slate roof gabled to front elevation entrance bay and extending over front elevation windows with ridge cresting, rendered chimneystacks and a copper turret. Rendered walls with ruled-and-lined detailing and quoins. Square-headed window openings to the front elevation with rendered surrounds and replacement uPVC windows. Door opening to front elevation now in use as a window opening. Front site enclosed by rendered stone wall with concrete coping. Cast-iron post box set in wall with V.R. insignia and crown emblem, c.1880.
This former school is now in use as a private dwelling and the current owners have made some changes to accommodate the structure's new use. The architectural style of the school is a refreshing contrast to the institutional severity of the monastery to the west. The copper turret, the arrangement of the roof over the front elevation window and the door openings enlivens the structure and contributes to its architectural significance.
This does not grant access. Most recorded buildings are privately owned; view them only from public ground unless the owner allows entry.
Places near here
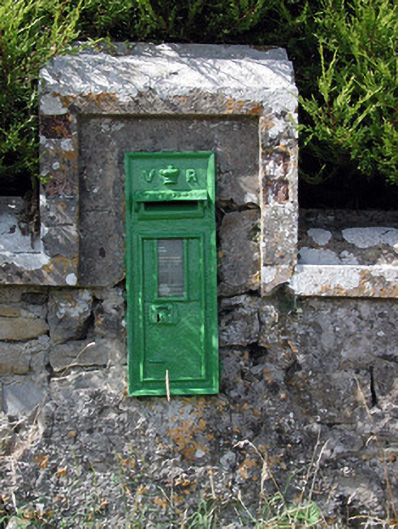 post boxpost box · 32 yd
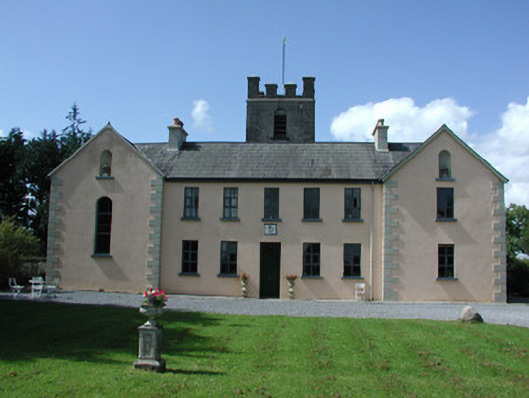 Highlake Housemonastery · 133 yd
 Man-made underground passage in Ballymacurly SouthMan-made underground passage · 958 yd
 Embanked enclosureFairy fort / earthen ringfort · 1644 yd
 HawthornHawthorn · 3.3 mi
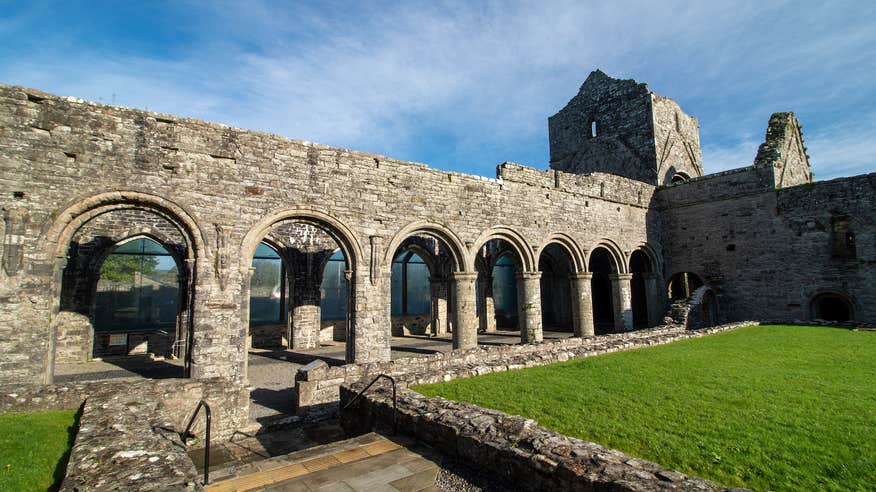 CastlerubyCastle, unclassified · 4.6 mi
 ToberagullaSpring · 4.7 mi
 European ashEuropean ash · 4.7 mi
 Leitrim CastleCastle, unclassified · 4.8 mi
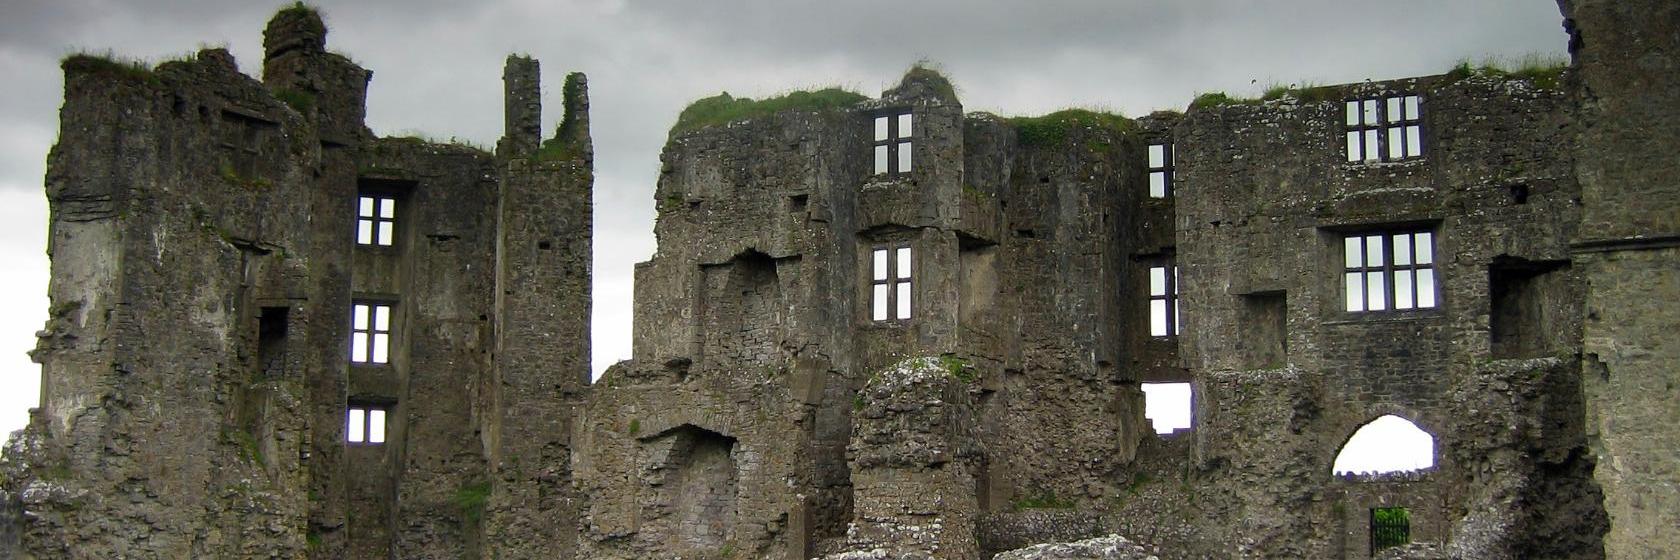 Cruachan Aí Heritage CentreMuseum · 5.0 mi
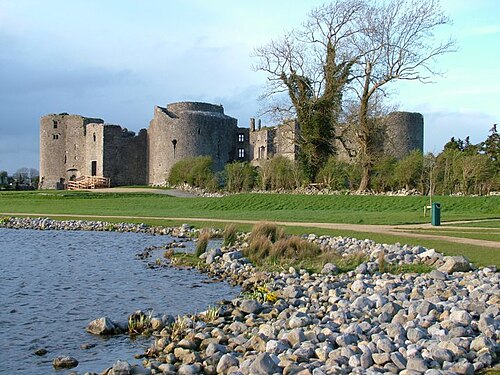 Roscommon CastleCastle · 6.4 mi
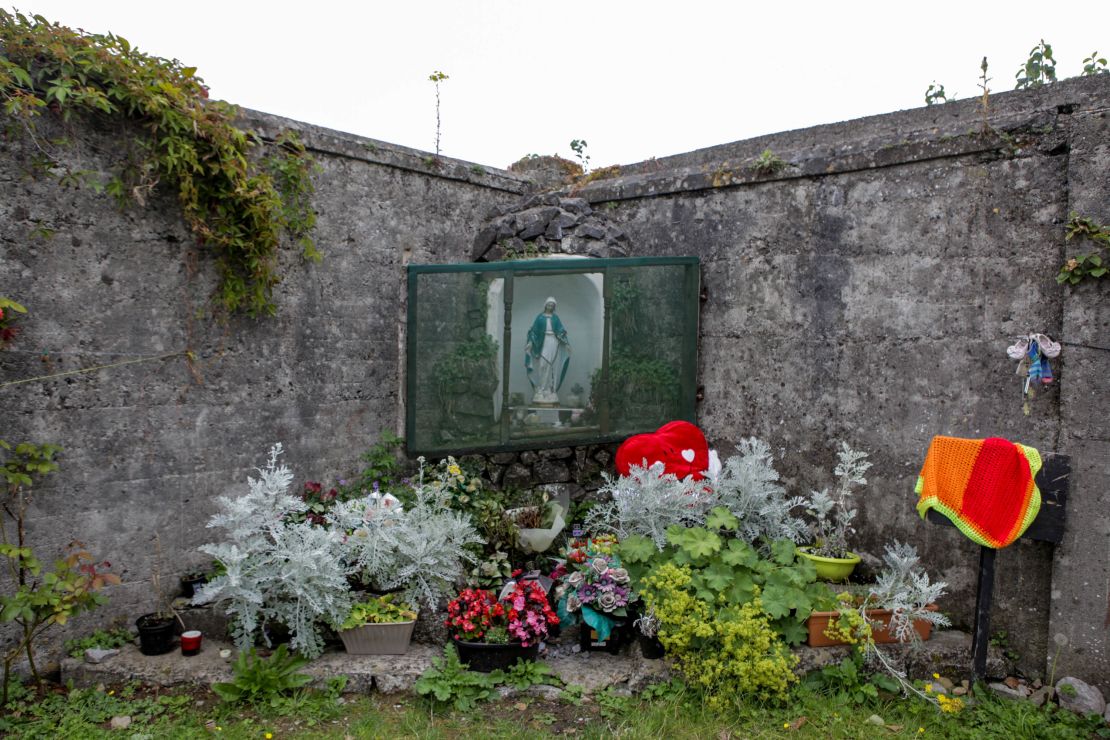 Site of Killomaine Grave YardArchaeological place · 7.6 mi
Other information
Photo: National Inventory of Architectural Heritage · Website use allowed for educational or private purposes with source credit