What is recorded here
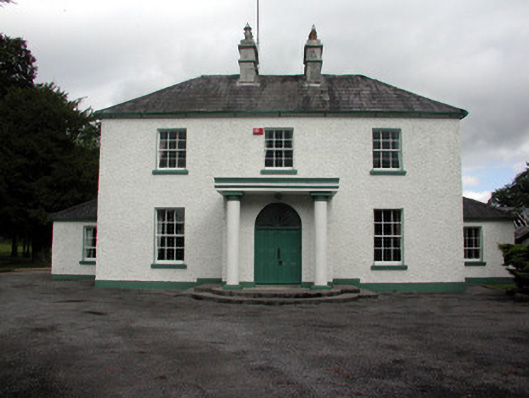
Detached three-bay two-storey country house, built c.1850, with entrance porch, return to rear and single-storey projecting bays to side elevations. Renovated c.2002. Hipped slate roof with rendered chimneystacks and cast-iron rainwater goods. Pebbledashed walls on nap plinth. Timber sash windows and tooled limestone sills. Round-headed door opening set in porch flanked by Doric columns and accessed by concrete steps. Single- and two-storey stone restored outbuildings in use as guest accommodation. Remains of walled garden to south of house. House accessed through decorative cast-iron gates and up a tree-lined avenue.
The absence of external decoration to Cargins Park creates a striking simplicity and is enforced by the plain concrete columns on the entrance porch. This contracts with the elaborate decorative cast-iron entrance gates and tree-lined winding avenue which provides the grand entrance to this county house.
From the Buildings of Ireland (National Inventory of Architectural Heritage) record 31938001
This does not grant access. Most recorded buildings are privately owned; view them only from public ground unless the owner allows entry.
Places near here
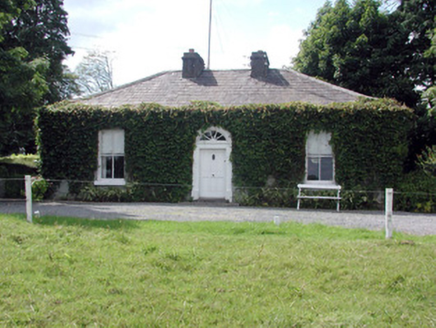 Ballydooley LodgeGate lodge · 1.0 mi
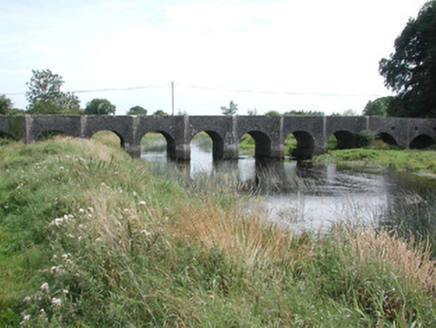 Dunamon BridgeOfficially recorded historic building · 1.4 mi
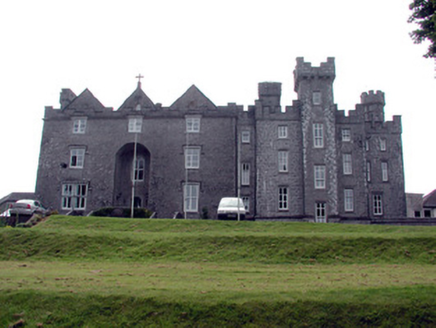 Dunamon CastleCountry house · 1.5 mi
 Hawthorn1.5 mi
 IndicatedRound tower · 1.5 mi
 European ash2.9 mi
_-_geograph.org.uk_-_1952978.jpg/250px-Castles_of_Connacht,_Glinsk,_Galway_(2)_-_geograph.org.uk_-_1952978.jpg "Photo: Mike Searle, Wikimedia Commons · CC BY-SA 2.0") Bawn in Glinsk (ballymoe By.)Bawn · 4.3 miSite of Killomaine Grave YardArchaeological place · 5.0 mi
Bawn in Glinsk (ballymoe By.)Bawn · 4.3 miSite of Killomaine Grave YardArchaeological place · 5.0 mi Stone sculptureStone sculpture, aniconic · 5.1 miSally IslandIslet · 5.7 mi
.jpg/250px-Castles_of_Connacht-_Ballintober,_Roscommon_(geograph_1954203).jpg "Photo: Mike Searle, Wikimedia Commons · CC BY-SA 2.0") CastleCastle, Anglo-Norman masonry castle · 6.0 miMount MaryMountain / peak · 6.4 mi
CastleCastle, Anglo-Norman masonry castle · 6.0 miMount MaryMountain / peak · 6.4 miPictures: National Inventory of Architectural Heritage; Didier Descouens, Wikimedia Commons · CC BY-SA 4.0; AmandaMcCrann, Wikimedia Commons · CC BY-SA 4.0; Willow, Wikimedia Commons · CC BY 2.5; Mike Searle, Wikimedia Commons · CC BY-SA 2.0; Sarah777 at en.wikipedia, Wikimedia Commons · Public domain
More historic places in County Roscommon · All of County Roscommon
What do you know about this place?