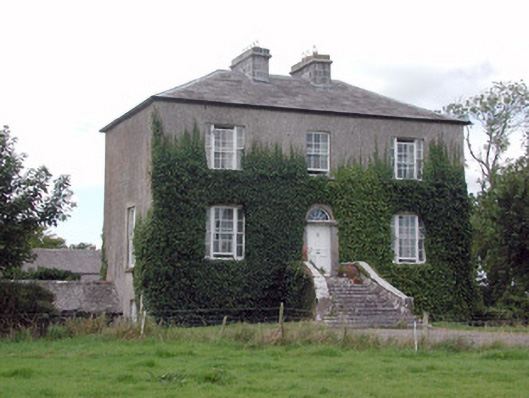
What is recorded here
Detached three-bay two-storey former country house over basement, built c.1770, with single-storey lean-to extension to rear. Hipped slate roof with stone chimneystacks and limestone eaves course. Roughcast-rendered walls. Square-headed window openings with tooled stone sills and tripartite timber sliding sash windows. Blind windows to side elevations. Round-headed doorway with limestone surround, timber panelled door and spoked fanlight, accessed by sweeping limestone steps. L-plan outbuildings to cobbled enclosed yard to rear, with pitched slate roofs and roughcast rendered walls. Many interior features survive, such as plaster cornices to main reception rooms, and flags to basement floor. Limestone gates piers to front of site with simple wrought-iron gate.
The scale and form of Emlaghyroyin House is characteristic of the style of architecture popular in the mid-eighteenth century, with a marked emphasis on symmetry, creating an impression of stability and harmonious balance. The enclosed rear cobbled yard with the L-plan outbuildings is typical of the arrangement common in substantial houses of this period and enhances the setting.
From the Buildings of Ireland (National Inventory of Architectural Heritage) record 31938002
This does not grant access. Most recorded buildings are privately owned; view them only from public ground unless the owner allows entry.
Places near here
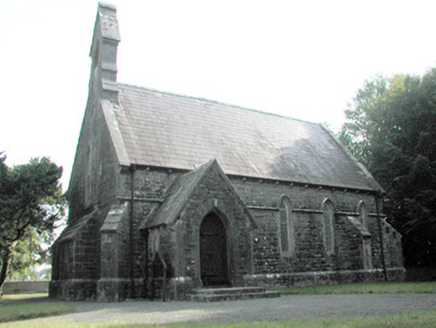 Dunamon ChurchChurch/chapel · 1.3 mi
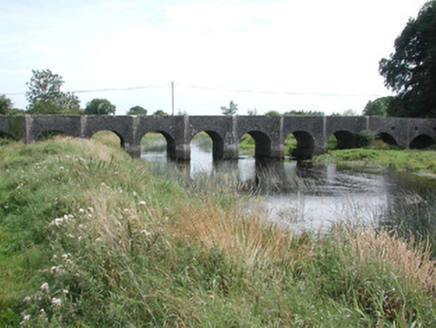 Dunamon BridgeOfficially recorded historic building · 1.5 mi
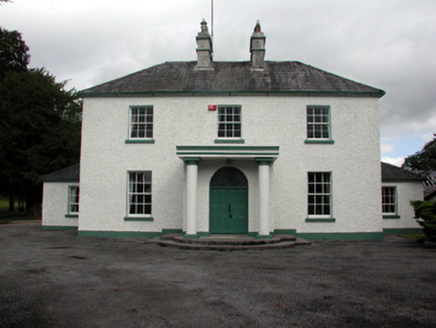 Carrigans Park HouseCountry house · 1.5 mi
 Hawthorn2.4 mi
 IndicatedRound tower · 2.5 mi
 European ash3.0 mi
_-_geograph.org.uk_-_1952978.jpg/250px-Castles_of_Connacht,_Glinsk,_Galway_(2)_-_geograph.org.uk_-_1952978.jpg "Photo: Mike Searle, Wikimedia Commons · CC BY-SA 2.0") Bawn in Glinsk (ballymoe By.)Bawn · 3.3 miSite of Killomaine Grave YardArchaeological place · 3.9 miSally IslandIslet · 4.9 mi
Bawn in Glinsk (ballymoe By.)Bawn · 3.3 miSite of Killomaine Grave YardArchaeological place · 3.9 miSally IslandIslet · 4.9 mi Stone sculptureStone sculpture, aniconic · 5.0 miMount MaryMountain / peak · 5.0 mi
.jpg/250px-Castles_of_Connacht-_Ballintober,_Roscommon_(geograph_1954203).jpg "Photo: Mike Searle, Wikimedia Commons · CC BY-SA 2.0") CastleCastle, Anglo-Norman masonry castle · 6.2 mi
CastleCastle, Anglo-Norman masonry castle · 6.2 miPictures: National Inventory of Architectural Heritage; Didier Descouens, Wikimedia Commons · CC BY-SA 4.0; AmandaMcCrann, Wikimedia Commons · CC BY-SA 4.0; Willow, Wikimedia Commons · CC BY 2.5; Mike Searle, Wikimedia Commons · CC BY-SA 2.0; Sarah777 at en.wikipedia, Wikimedia Commons · Public domain
More historic places in County Roscommon · All of County Roscommon
What do you know about this place?