
What is recorded here
Semi-detached three-bay two-storey house, built c.1900, having gabled projecting end-bay with full-height box windows and projecting canopy to ground floor having gabled oriel above. Recent porch to front (north-east) elevation. Lean-to addition to rear. Pitched artificial slate roofs having rendered chimneystack, uPVC rainwater goods and timber bargeboards to gables. Lined-and-ruled rendered walls. Square-headed window openings having rendered and uPVC sills with uPVC casement windows. Moulded rendered window surrounds with foliated in relief decorative mouldings. Square-headed door opening having moulded render surround with foliated in relief decorative mouldings, timber glazed door and six-pane overlight. Concrete block enclosing wall with recent tubular steel railings, having rectangular-profile piers and single-leaf cast-iron pedestrian gate.
Forming one half of a pair of semi-detached houses of differing designs, this pair makes an interesting contribution to the streetscape. Though the window fittings have been replaced and a glazed porch added, the building nonetheless retains much of its historic fabric intact. The timber panelled and glazed door, overlight and carved bargeboards and decorative render detail are among the surviving noteworthy original features. The adjoining house retains additional original fabric which could be used as a template for the reinstatement of this handsome pair's traditional character.
This does not grant access. Most recorded buildings are privately owned; view them only from public ground unless the owner allows entry.
Places near here
 Rangwihouse · 8 yd
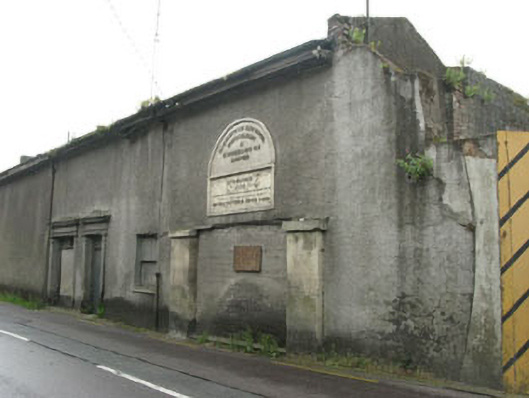 Royal Victoria Dock Yardshipyard/dockyard · 61 yd
 Passage West Maritime MuseumMuseum · 400 yd
 Marino PointHeadland · 1120 yd
 Sunday WellHoly well · 1286 yd
 Bee-boles in Ballynoe (kerrycurrihy By.)Bee-boles · 1716 yd
 Lough MahonBay · 1.7 mi
 Cobh MuseumMuseum · 2.0 mi
 Rochestown WoodWood · 2.0 mi
 Scots ChurchMemorial · 2.0 mi
 Carrig HouseMemorial · 2.0 mi
 HaulbowlineIslet · 2.4 mi
Other information
Photo: National Inventory of Architectural Heritage · Website use allowed for educational or private purposes with source credit