What is recorded here
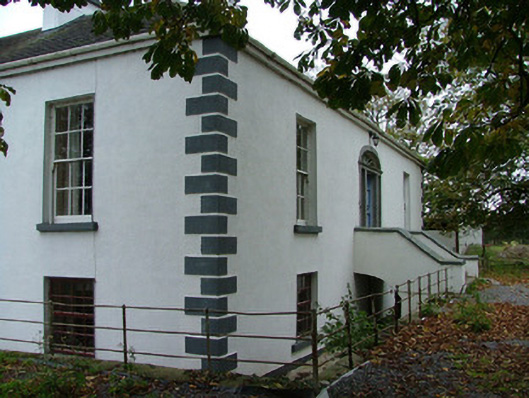
Detached U-plan three-bay single-storey over basement house, built c.1820, with outbuildings to north-west. Accessed up long driveway, set within its own grounds. Hipped slate roof with rendered chimneystacks and stone eaves course. Smooth cast render to walls with rendered quoins. Timber sash windows with painted sills. Segmental-headed doorway accessible up cut stone steps with flanking rendered wall with painted saddle coping stones. Segmental-headed doorway with tooled cut stone and flanking sidelights, timber spoked fanlight. Random coursed stone outbuildings to north-west with segmental-headed openings. Random coursed gate piers with capping stones to site with a splayed random rendered wall with painted coping.
Annaghville is set back from the roadway, accessible up a driveway. This structure is slightly deceptive in nature, with a noteworthy basement floor. This building occupies a large amount of space and is accessible from a fine set of tooled stone steps that rise to a handsome tooled limestone doorcase with flanking six-over-six windows. Its material character is of architectural significance and it contributes to the heritage of the county.
This does not grant access. Most recorded buildings are privately owned; view them only from public ground unless the owner allows entry.
Places near here
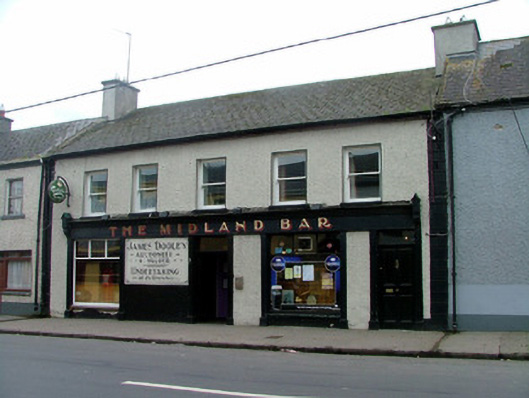 The Midland Barhouse · 935 yd
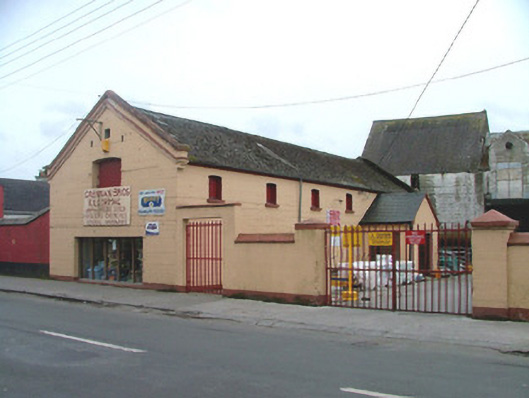 outbuildingoutbuilding · 967 yd
 Mound in Park (ballyboy By.)Mound · 1090 yd
 Churchyard in FrankfordChurchyard · 1099 yd
 Arthur's WellSpring · 1468 yd
 Graveyard in Ballyboy (ballyboy By.)Graveyard · 1.0 mi
 MoatCastle, motte and bailey · 1.2 mi
 Knockhill GroveWood · 1.4 mi
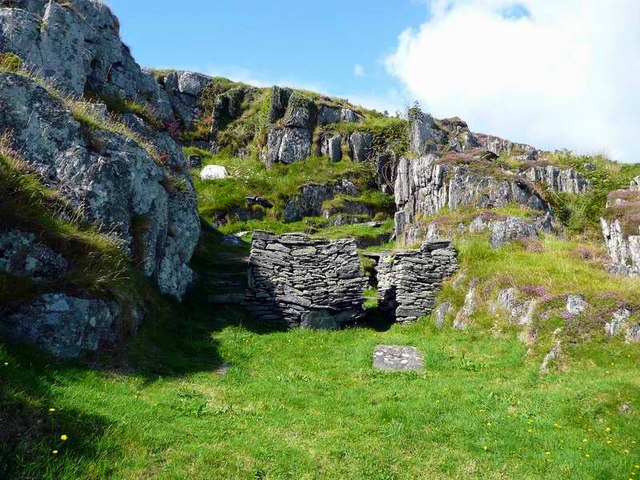 Saint Cormac's WellSpring · 1.6 mi
 Broughal CastleCastle, unclassified · 1.8 mi
 Beach ClumpWood · 1.9 mi
 Troy's Island or DerryheeraghMountain / peak · 2.8 mi
Other information
Photo: National Inventory of Architectural Heritage · Website use allowed for educational or private purposes with source credit