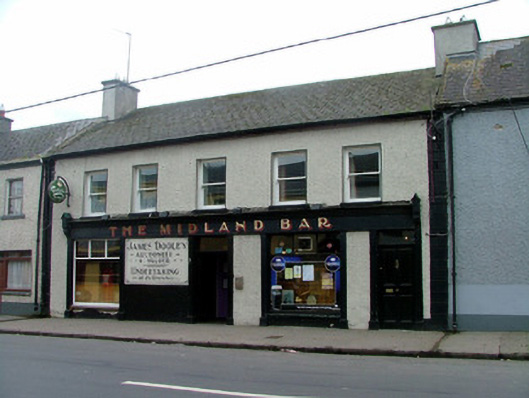
What is recorded here
Terraced five-bay two-storey house, built c.1850, with pubfront to ground floor. Fronts directly onto street. Pitched slate roof with terracotta ridge tiles, ruled-and-lined rendered chimneystacks and cast-iron rainwater goods. Pebbledashed walls with rendered quoins. Replacement timber sash windows with painted sills. Square-headed door openings with overlights and timber panelled doors to house and shop, both flanked by fluted timber pilasters with timber cornice and console brackets over.
This house and pub retains its original shopfront, suggesting the former nineteenth-century streetscape of Kilcormac. The fascia board, house-shaped console brackets and pilasters are all evidence of the sophisticated level of craftsmanship available locally at the time.
From the Buildings of Ireland (National Inventory of Architectural Heritage) record 14815013
This does not grant access. Most recorded buildings are privately owned; view them only from public ground unless the owner allows entry.
Places near here
Photo credits
- National Inventory of Architectural Heritage
- Oliver Dixon, Wikimedia Commons · CC BY-SA 2.0
- Jonathan Thacker, Geograph · Creative Commons Attribution-ShareAlike 2.0
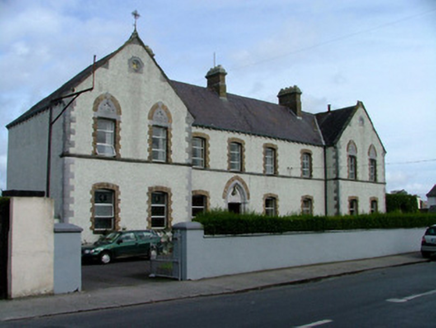 Convent of MercyConvent/nunnery · 71 yd
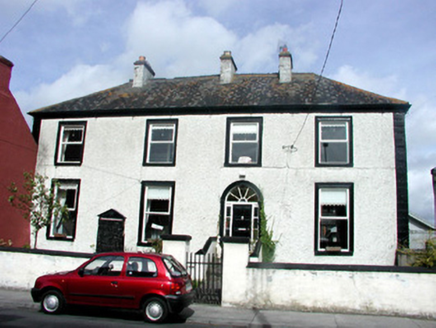 Saint Anne'sHouse · 101 ydChurchyard in FrankfordChurchyard · 177 ydArthur's WellSpring · 658 ydGraveyard in Ballyboy (ballyboy By.)Graveyard · 1.1 miMoatCastle, motte and bailey · 1.2 miBroughal CastleCastle, unclassified · 1.4 miBeach ClumpWood · 1.5 miSaint Cormac's WellSpring · 1.5 miKnockhill GroveWood · 1.7 mi
 Lough Boora Sculpture ParkMuseum · 2.9 mi
 ToberlugnaHoly well · 4.9 mi
More historic places in County Offaly · All of County Offaly
What do you know about this place?