
Places near here
Photo credits
- National Inventory of Architectural Heritage
- Denis Boyle / EchoLive, www.echolive.ie
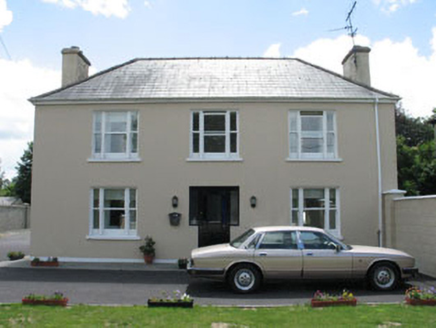 Laurel HouseHouse · 1018 yd
Explorer Tom Laurel House in Tonafora is a fine early 20th-century design with stained glass doors that probably cost more than your…
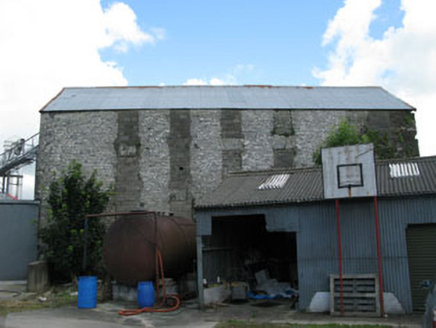 mill (water)1020 yd
Explorer Tom Mill in Dunmanway South is a four-storey former flour mill from around 1800. It’s now used as a store, but you can…
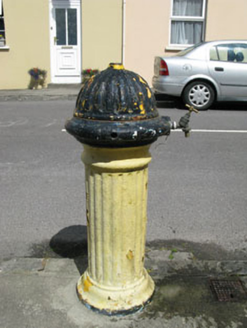 Historic buildingOfficially recorded historic building · 1027 yd
Explorer Tom Historic building in Dunmanway North is actually a water hydrant that thinks it’s a piece of art, complete with fancy…
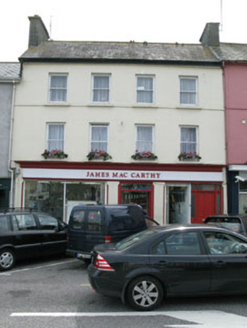 James MacCarthyHouse · 1245 yd
Explorer Tom James MacCarthy in Dunmanway North faces a marketplace and has a symmetrical façade with a fine shopfront. It’s got…
 shop/retail outlet1264 yd
Explorer Tom A shop in Dunmanway North is a brick-built gem from 1880 with giant pilasters. It’s one of the few brick buildings in…
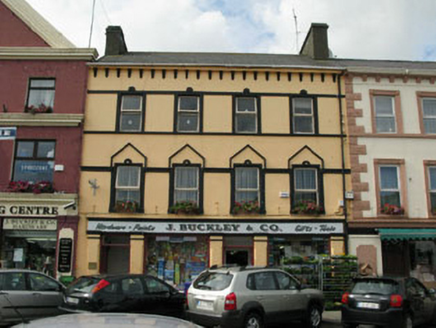 J. Buckley and CompanyHouse · 1284 yd
Explorer Tom J. Buckley and Company in Dunmanway North ended up here because it took a wrong turn at a crossroads and decided to…
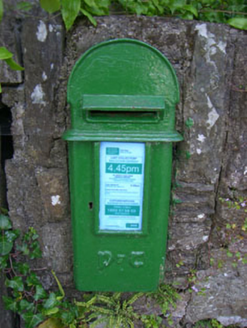 post box1284 yd
Explorer Tom This post box in Dunmanway South is stuck in a wall like a proud iron badge from the 1930s. It still works, which is…
 Dunmanway Model National SchoolModel school · 1295 yd
Explorer Tom Dunmanway Model National School was designed by Fredrick Darley in Tudor Revival style, which is very fancy for a place…
 O'DonovanHouse · 1311 yd
Explorer Tom O'Donovan in Dunmanway North is part of a terrace overlooking the marketplace with a timber shopfront that enlivens the…
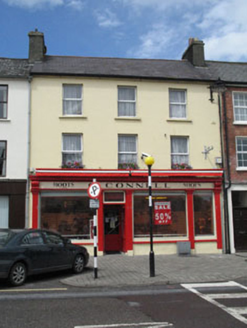 O'ConnellHouse · 1327 yd
Explorer Tom O'Connell in Dunmanway North is part of the market square terrace, so it’s seen its fair share of gossip and bad deals.…
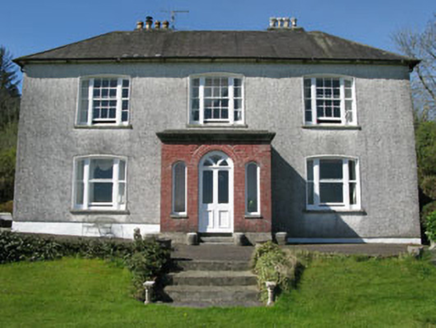 Manor HouseHouse · 1333 yd
Explorer Tom Manor House in Cloonties East was built by Sir Henry Cox, which sounds like a horse with a title. It still has its…
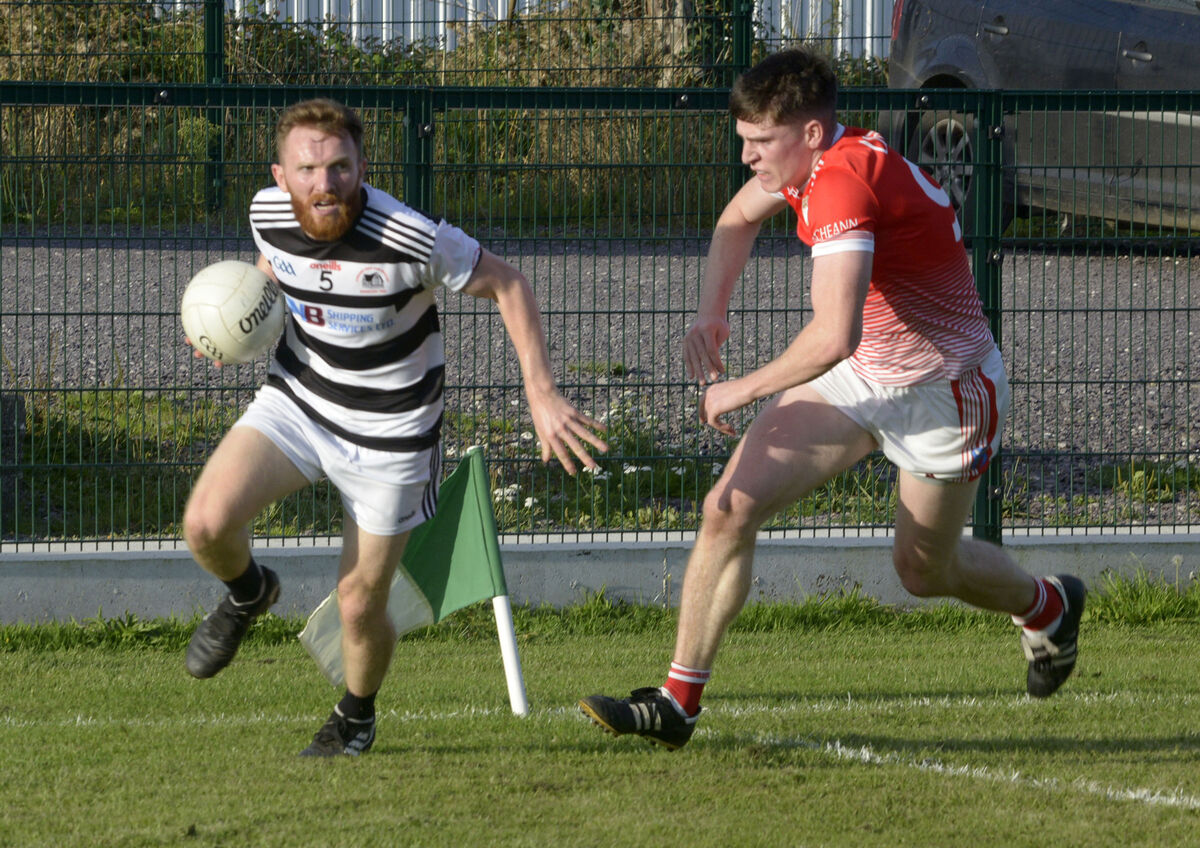 Dohenys GAA pitchGAA ground · 1.0 mi
More historic places in County Cork · All of County Cork

What do you know about this place?Tap to add a comment or ask a question