What is recorded here
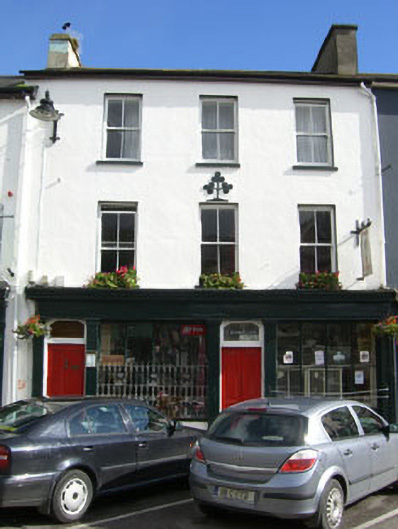
Terraced four-bay two-storey house, built c.1820, with render shopfront to front (north) elevation, two-storey gable fronted addition to rear (south) elevation with single-storey flat roofed extension. Pitched slate roof with rendered chimneystacks and uPVC rainwater goods. Painted rendered walls having raised render shamrock motif to first floor. Square-headed window openings with concrete sills and two-over-two timber sliding sash windows to first and second floors. Timber shopfront to ground floor with pilasters flanking openings and supporting architrave, frieze and cornice. Square-headed window openings to shopfront with fixed eight-pane display windows with timber mullions and glazing bars having decorative cast-iron window guard to eastern window and horizontal window guards to western window. Square-headed door openings to shopfront having timber panelled doors and single-pane over lights.
A well kept mixed use building, which is an integral part of the north terrace overlooking the marketplace. A fine timber shopfront enlivens the façade and, along with cast-iron railings and timber sliding sash windows, contributes greatly to building's character.
From the Buildings of Ireland (National Inventory of Architectural Heritage) record 20838021
This does not grant access. Most recorded buildings are privately owned; view them only from public ground unless the owner allows entry.
Places near here
Photo credits
- National Inventory of Architectural Heritage
- Mike Searle, Wikimedia Commons · CC BY-SA 2.0
- dougf, Geograph · CC BY-SA 2.0
- SlaineMacRoth, Wikimedia Commons · CC BY-SA 4.0
- Neville Goodman, Geograph · CC BY-SA 2.0
 shop/retail outlet9 yd
 post box26 ydDunmanway Heritage CentreVisitor information · 102 ydHexagon RockMass-rock · 139 ydGraveyard in Dunmanway NorthGraveyard · 877 ydMohona WoodWood · 1.5 miMount GunneryMountain / peak · 1.5 miFunmanway Adventure LandHeritage attraction · 1.8 mi
 Togher CastleCastle, tower house · 3.5 mi
 Ballynacarriga CastleCastle, tower house · 3.7 mi
 Sheela-na-gig in Ballynacarriga (carbery East (eastern Div.) By.)Sheela-na-gig · 3.7 mi
 Milane HillMountain / peak · 4.2 mi
More historic places in County Cork · All of County Cork
What do you know about this place?