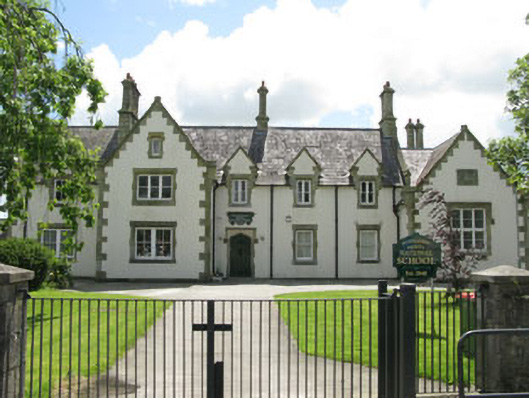
What is recorded here
Detached irregular-plan model school and master’s residence, dated 1848, now in use as primary school and private house. Comprising six-bay two-storey block having projecting gabled bays flanking recessed three-bay entrance block with gablets. Single-storey wings attached to side (south-west) and rear (east). Single-storey linking block to north-east, leading to two-storey former master’s block. Pitched slate roofs with cast-iron rainwater goods, ashlar sandstone chimneystacks and rendered chimneystacks to former master’s house. Rendered walls with ashlar sandstone quoins, carved plaques to south-western gabled bay, and name and date plaque over entrance. Square-headed window openings with chamfered ashlar sandstone sills and surrounds, having one-over-one and two-over-two timber sliding sash windows, set in single, paired and tripled arrangements. Some timber casement windows. Tudor arch door opening with ashlar sandstone surround and timber battened door having wrought-iron strap hinges. Square-headed openings with ashlar sandstone surrounds to sides and rear, having timber battened doors. Some replacement fittings to windows and doors. Rubble stone boundary walls with ashlar limestone gate piers.
A fine model school built to designs by well known nineteenth century architect Fredrick Darley. Its Tudor Revival style brings a new architectural style to the town, and makes an extremely attractive addition to the streetscape. A purpose built primary school, it was also a training centre for eight trainee teachers, who were taught the most up to date and modern teaching methods. An agricultural department was also associated with the school, to educate post primary students in best agricultural practises. The former master's accommodation, attached to the north-east is an interesting reminder of the housing provisions which once accompanied head teacher positions.
From the Buildings of Ireland (National Inventory of Architectural Heritage) record 20838049
This does not grant access. Most recorded buildings are privately owned; view them only from public ground unless the owner allows entry.
Places near here
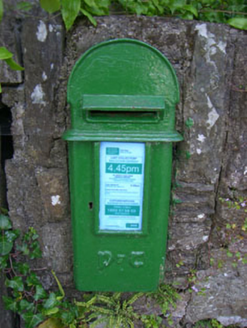 post box85 yd
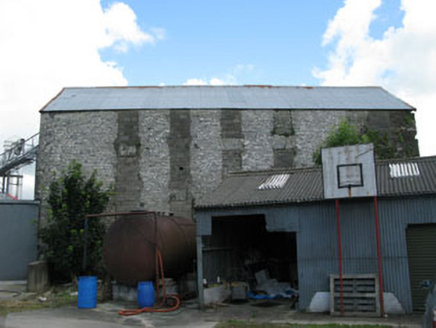 mill (water)287 ydMan-made underground passage in UnderhillMan-made underground passage · 381 ydDunmanway Heritage CentreVisitor information · 634 ydGraveyard in Dunmanway NorthGraveyard · 1377 ydMohona WoodWood · 1.2 miMount GunneryMountain / peak · 1.8 miFunmanway Adventure LandHeritage attraction · 2.1 mi
 Ballynacarriga CastleCastle, tower house · 3.7 mi
 Sheela-na-gig in Ballynacarriga (carbery East (eastern Div.) By.)Sheela-na-gig · 3.7 mi
 Togher CastleCastle, tower house · 3.7 mi
 Milane HillMountain / peak · 4.0 mi
Pictures: National Inventory of Architectural Heritage; dougf, Geograph · CC BY-SA 2.0; SlaineMacRoth, Wikimedia Commons · CC BY-SA 4.0; Mike Searle, Wikimedia Commons · CC BY-SA 2.0; Neville Goodman, Geograph · CC BY-SA 2.0
More historic places in County Cork · All of County Cork
What do you know about this place?