What is recorded here
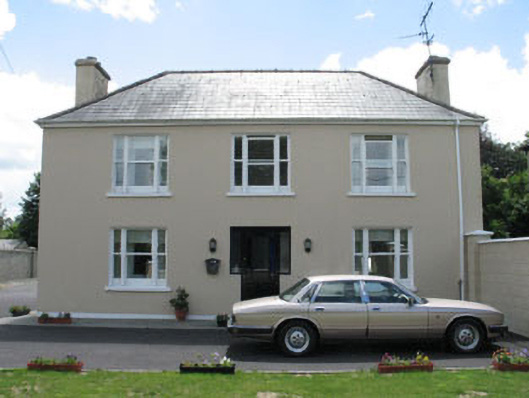
Detached three-bay two-storey house, built c.1930, with two-bay two-storey extension to rear. Hipped artificial slate roofs with rendered chimneystacks and uPVC rainwater goods. Painted rendered walls. Square-headed window openings with concrete sills, tripartite timber windows with one-over-one timber sliding sash windows to front (north). One-over-one timber sliding sash windows to rear (south). Square-headed door opening having timber glazed door with stained glass margin lights and sidelights.
A fine example of early twentieth century domestic design, which retains much of its original form and character. The attractive stained glass door and timber sliding sash windows are noteworthy features. Set back slightly from the road, together with its contemporary neighbour, it forms a pleasing roadside feature.
From the Buildings of Ireland (National Inventory of Architectural Heritage) record 20838048
This does not grant access. Most recorded buildings are privately owned; view them only from public ground unless the owner allows entry.
Places near here
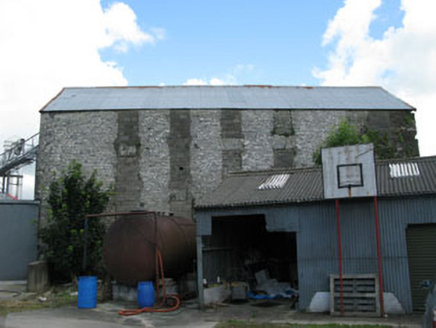 mill (water)145 yd
 Dunmanway Model National SchoolModel school · 370 ydDunmanway Heritage CentreVisitor information · 886 ydGraveyard in Dunmanway NorthGraveyard · 1662 yd
 Togher CastleCastle, tower house · 3.6 mi
 Milane HillMountain / peak · 3.8 mi
 Ballynacarriga CastleCastle, tower house · 3.9 mi
 Sheela-na-gig in Ballynacarriga (carbery East (eastern Div.) By.)Sheela-na-gig · 3.9 mi
 Nowen HillMountain / peak · 5.3 mi
 Caheragh Burial GroundGraveyard · 9.4 mi
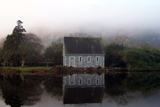 Gougane BarraValley and heritage place · 12 mi
 European ash12 mi
Pictures: National Inventory of Architectural Heritage; Mike Searle, Wikimedia Commons · CC BY-SA 2.0; Neville Goodman, Geograph · CC BY-SA 2.0; dougf, Geograph · CC BY-SA 2.0; SlaineMacRoth, Wikimedia Commons · CC BY-SA 4.0; Jane Carver, Wikimedia Commons · CC BY-SA 2.0; Graham Horn, Geograph · Creative Commons Attribution-ShareAlike 2.0; mozzercork @ flickr, Wikimedia Commons · CC BY 2.0; Willow, Wikimedia Commons · CC BY 2.5
More historic places in County Cork · All of County Cork
What do you know about this place?