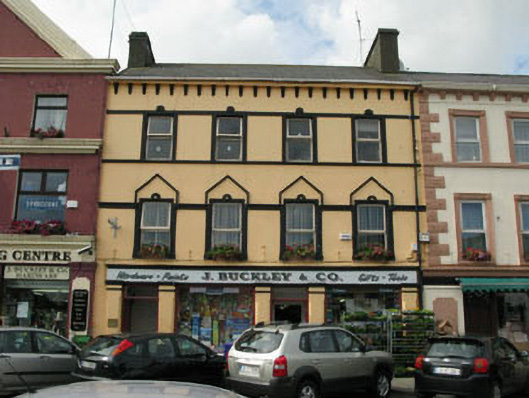
What is recorded here
Terraced four-bay three-storey house, built c.1830, now in use as shop and office. Pitched slate roof with rendered chimneystacks, cast-iron and uPVC rainwater goods and render corbels to render eaves course. Painted rendered walls having render courses to openings on first and second floors. Rendered shopfront to ground floor with chamfered pilasters flanking openings and having render architrave, frieze and cornice above. Square-headed window openings with raised render surrounds having floral motifs, with hood mouldings to first floor. Replacement timber casement windows. Square-headed window openings to shop front with render sills and fixed single-pane display windows. Square-headed door openings to ground floor having fixed timber display windows and single and double-leaf timber panelled doors.
This interesting building is part of a terrace that is an essential and prominent component of the market place. The well balanced symmetrical facade is distinguished by its detailed shopfront, moulded render window surrounds and eaves course corbelling.
This does not grant access. Most recorded buildings are privately owned; view them only from public ground unless the owner allows entry.
Places near here
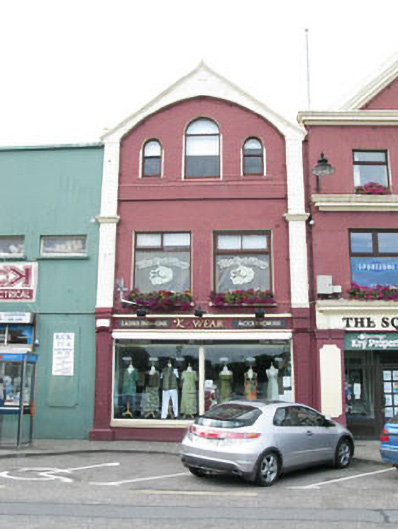 shop/retail outletshop/retail outlet · 20 yd
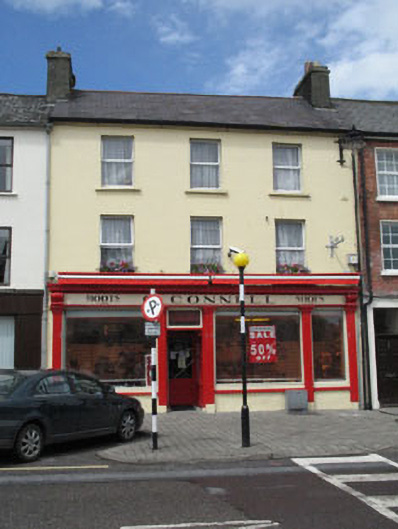 O'Connellhouse · 43 yd
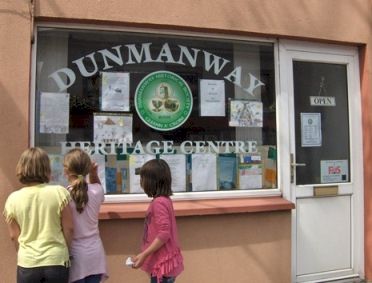 Dunmanway Heritage CentreVisitor information · 116 yd
 Hexagon RockMass-rock · 134 yd
 G. Yd.Graveyard · 281 yd
 Castle (Site of)Castle, Anglo-Norman masonry castle · 397 yd
 Graveyard in Dunmanway NorthGraveyard · 873 yd
 Mount GunneryMountain / peak · 1.5 mi
 Mohona WoodWood · 1.5 mi
 Funmanway Adventure LandHeritage attraction · 1.8 mi
 Togher CastleCastle, tower house · 3.5 mi
 Graveyard in ToughmacdermodyGraveyard · 3.8 mi
Other information
Photo: National Inventory of Architectural Heritage · Website use allowed for educational or private purposes with source credit