What is recorded here
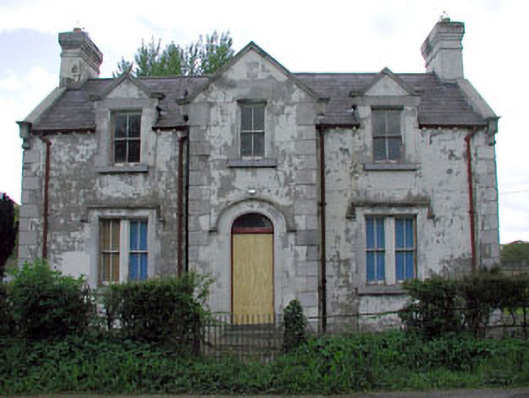
Welleran House in Dunsany is what happens when a baron orders a worker’s cottage and nobody dares ask him to calm down. Even the upstairs windows have little gables of their own. You’d come home from serving his lordship and find the bedroom expecting a bow.
Detached three-bay single-storey worker's house with half-dormer attic, c.1870, on a symmetrical plan centred on single-bay full-height gabled breakfront. Now disused. Pitched slate roof including gablets to window openings to half-dormer attic centred on pitched (gabled) slate roof (breakfront), clay ridge tiles, "Cavetto" coping to gables on cut-limestone kneelers with rendered chimney stacks to apexes having stringcourses below corbelled stepped capping supporting terracotta pots, and cast-iron rainwater goods on ogee or thumbnail beaded consoles retaining cast-iron downpipes. Rendered, ruled and lined walls on rendered plinth with rendered quoins to corners. Segmental-headed central door opening with two steps, cut-limestone block-and-start surround having chamfered reveals with hood moulding framing boarded-up door having overlight. Square-headed flanking window openings in bipartite arrangement with cut-limestone sills, timber mullions, and cut-limestone block-and-start surrounds having chamfered reveals with hood mouldings framing two-over-two timber sash windows. Square-headed window openings (half-dormer attic) with cut-limestone sills, and cut-limestone block-and-start surrounds having chamfered reveals framing two-over-two timber sash windows. Set back from line of road with wrought iron "estate railings" to perimeter.
A worker's house erected by Edward Plunkett (1808-89), sixteenth Baron of Dunsany, representing an integral component of the nineteenth-century built heritage of County Meath with the architectural value of the composition confirmed by such attributes as the compact plan form centred on an expressed breakfront; the diminishing in scale of the openings on each floor producing a graduated tiered visual effect with the principal "apartments" showing elegant bipartite glazing patterns; the silver-grey limestone dressings demonstrating good quality workmanship; and the miniature gablets embellishing the roof. A prolonged period of neglect notwithstanding, the form and massing survive intact together with substantial quantities of the original fabric, both to the exterior and to the interior, thus upholding the character or integrity of a worker's house forming part of a self-contained ensemble (including 14403705 - 14403706) making a pleasing visual statement in a sylvan street scene.
From the Buildings of Ireland (National Inventory of Architectural Heritage) record 14403704
This does not grant access. Most recorded buildings are privately owned; view them only from public ground unless the owner allows entry.
Places near here
Photo credits
- National Inventory of Architectural Heritage
- C O'Flanagan, Geograph · CC BY-SA 2.0
- Skarldrums, Wikimedia Commons · CC BY-SA 4.0
- Tim Wilson, Geograph · CC BY-SA 2.0
- C O'Flanagan, Wikimedia Commons · CC BY-SA 2.0
- William Murphy, Wikimedia Commons · CC BY 2.0
- Neil Forrester, Co.Meath, Ireland. http://neil.forrester.ie, Wikimedia Commons · CC BY 3.0
- Anthony Foster, Geograph · CC BY-SA 2.0
- Patrick Brown, Wikimedia Commons · CC BY-SA 2.0
- Malene Thyssen, Wikimedia Commons · CC BY-SA 3.0
- Roger Culos, Wikimedia Commons · CC BY-SA 3.0
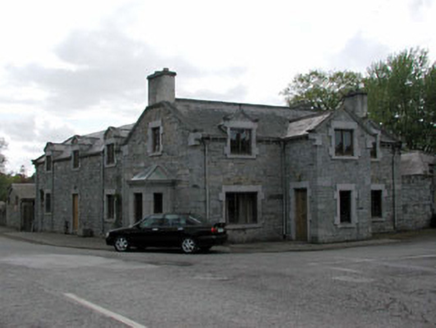 ClontaraWorker's house · 35 yd
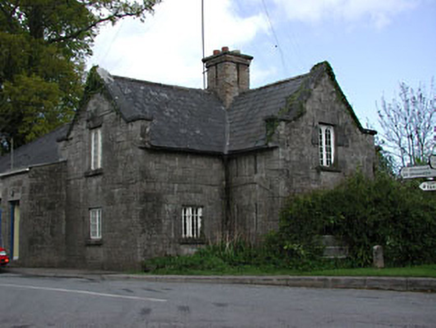 Dunsany Constabulary BarrackGarda station/constabulary barracks · 62 yd
 Dunsany CrossCross, Wayside cross · 596 yd
 Dunsany CastleCastle · 799 yd
 Dunsany CastleCastle, unclassified · 816 yd
 Rath MeaveHenge · 1.8 mi
 Battle of Tara (Ireland)Major battlefield · 2.5 mi
 Battle of Tara HillBattle · 2.5 mi
 Saint Patrick'sMemorial · 2.7 mi
 Hill of TaraVisitor information · 2.8 mi
 European Beech4.2 mi
 Small-leaved Elm4.8 mi
More historic places in County Meath · All of County Meath
What do you know about this place?