What is recorded here
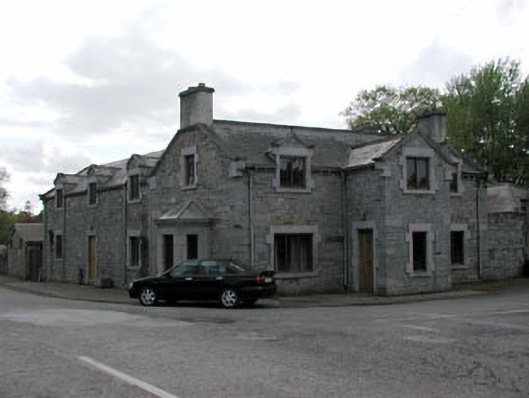
Clontara in Dunsany is a worker’s house with miniature gables over the attic windows, as though the house has little houses of its own. You work all week to keep a roof over your head, and the roof starts having dependants.
Detached three-bay single-storey worker's house with half-dormer attic, c.1870, on a T-shaped plan centred on single-bay full-height gabled projecting breakfront. Renovated. Pitched slate roof on a T-shaped plan including gablets to window openings to half-dormer attic centred on pitched (gabled) slate roof (breakfront), roll moulded ridge tiles, cut-limestone "Cavetto" coping to gables on cut-limestone kneelers with replacement yellow brick Running bond chimney stacks to apexes having corbelled stepped stringcourses below capping supporting terracotta pots, and cast-iron rainwater goods on ogee or thumbnail beaded consoles retaining cast-iron octagonal or ogee hoppers and downpipes. Repointed rubble stone walls originally rendered, ruled and lined with hammered limestone flush quoins to corners. Square-headed central window opening (breakfront) with cut-limestone block-and-start surround having chamfered reveals framing replacement timber window. Square-headed window openings originally in tripartite arrangement (ground floor) with cut-limestone block-and-start surrounds having chamfered reveals framing replacement timber windows. Square-headed window openings originally in bipartite arrangement (half-dormer attic) with cut-limestone block-and-start surrounds framing replacement timber windows. Road fronted on a corner site with flagged footpath to front.
A worker's house erected by Edward Plunkett (1808-89), sixteenth Baron of Dunsany, representing an integral component of the nineteenth-century built heritage of County Meath with the architectural value of the composition confirmed by such attributes as the compact plan form centred on an expressed breakfront; the diminishing in scale of the multipartite openings on each floor producing a graduated tiered visual effect; the silver-grey limestone dressings demonstrating good quality workmanship; and the miniature gablets embellishing the roof. Having been well maintained, the form and massing survive intact: however, neither the removal of the surface finish nor the introduction of replacement fittings to the openings has had a beneficial impact on the character or integrity of a worker's house forming part of a self-contained ensemble (including 14403704; 14403706) making a pleasing visual statement in a sylvan street scene.
From the Buildings of Ireland (National Inventory of Architectural Heritage) record 14403705
This does not grant access. Most recorded buildings are privately owned; view them only from public ground unless the owner allows entry.
Places near here
Photo credits
- National Inventory of Architectural Heritage
- C O'Flanagan, Geograph · CC BY-SA 2.0
- Skarldrums, Wikimedia Commons · CC BY-SA 4.0
- Tim Wilson, Geograph · CC BY-SA 2.0
- C O'Flanagan, Wikimedia Commons · CC BY-SA 2.0
- William Murphy, Wikimedia Commons · CC BY 2.0
- Neil Forrester, Co.Meath, Ireland. http://neil.forrester.ie, Wikimedia Commons · CC BY 3.0
- Anthony Foster, Geograph · CC BY-SA 2.0
- Patrick Brown, Wikimedia Commons · CC BY-SA 2.0
- Malene Thyssen, Wikimedia Commons · CC BY-SA 3.0
- Roger Culos, Wikimedia Commons · CC BY-SA 3.0
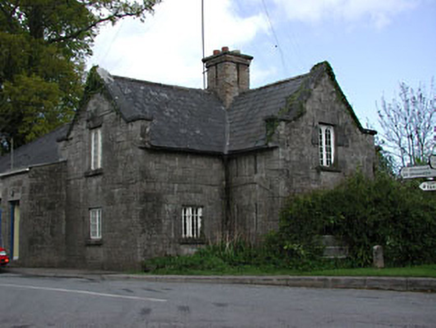 Dunsany Constabulary BarrackGarda station/constabulary barracks · 34 yd
 Welleran HouseWorker's house · 35 yd
 Dunsany CrossCross, Wayside cross · 560 yd
 Dunsany CastleCastle · 769 yd
 Dunsany CastleCastle, unclassified · 787 yd
 Rath MeaveHenge · 1.8 mi
 Battle of Tara (Ireland)Major battlefield · 2.5 mi
 Battle of Tara HillBattle · 2.5 mi
 Saint Patrick'sMemorial · 2.7 mi
 Hill of TaraVisitor information · 2.8 mi
 European Beech4.2 mi
 Small-leaved Elm4.9 mi
More historic places in County Meath · All of County Meath
What do you know about this place?