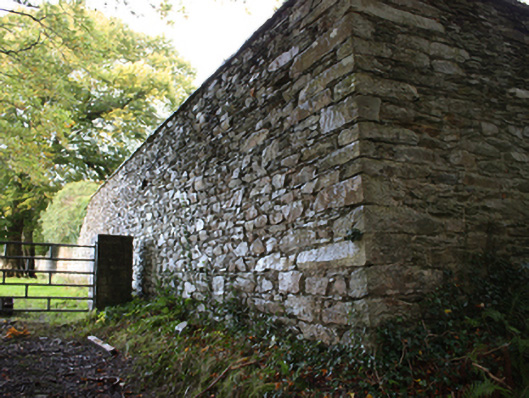
What is recorded here
Walled garden on rectangular plan, built c. 1860, with lean-to potting shed within. High random rubble walls with squared limestone block-and-start quoins, and rounded rendered coping with broken-glass inset. Square-headed door opening to the south-east with battened timber double doors. Lean-to to south-west corner with corrugated-metal roof and cast-iron rainwater goods. Rendered random rubble walls with square-headed window opening, smooth rendered surround and timber casement window, and square-headed door opening with battened timber door. Inside with mature palm trees, but overgrown.
These large-scale former walled gardens were originally built/\aid-out to serve the estate of Carrownaff Lodge, now demolished. The imposing well-built boundary walls survive in particularly good condition. These walled gardens probably originally date to c. 1860, and were probably contemporaneous with the construction of the main house. The scale of these walled gardens provides an interesting historical insight into the extensive resources required to run and maintain a middle-sized country estate in Ireland during the nineteenth-century, when they would have been used to produce a variety of foodstuffs for use in the main house and throughout the estate, and possibly also to provide an income source. These former walled gardens form part of a collection of structures related to Carrownaff Lodge, along with the two gate lodges, and is an integral element of the built heritage of the local area.
This does not grant access. Most recorded buildings are privately owned; view them only from public ground unless the owner allows entry.
Places near here
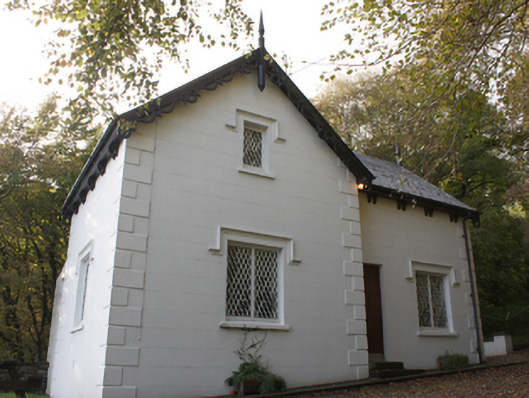 gate lodgegate lodge · 201 yd
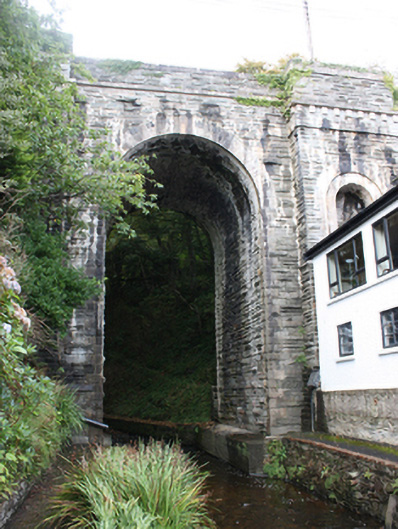 Glebe Bridgebridge · 226 yd
 Glebe Fairy FortFairy fort / earthen ringfort · 236 yd
 Old CrossCross, High cross · 791 yd
 Cooley CrossMemorial · 792 yd
 Castle CaryCastle, unclassified · 1.4 mi
 CrockavishaneMountain / peak · 2.2 mi
 Site of Red CastleCastle, unclassified · 2.8 mi
 CrockaulinMountain / peak · 3.2 mi
 Inishowen Maritime Museum and PlanetariumMuseum · 3.4 mi
 Sweet Nellie'sBeach / strand · 5.0 mi
 White StrandBeach / strand · 5.4 mi
Other information
Photo: National Inventory of Architectural Heritage · Website use allowed for educational or private purposes with source credit