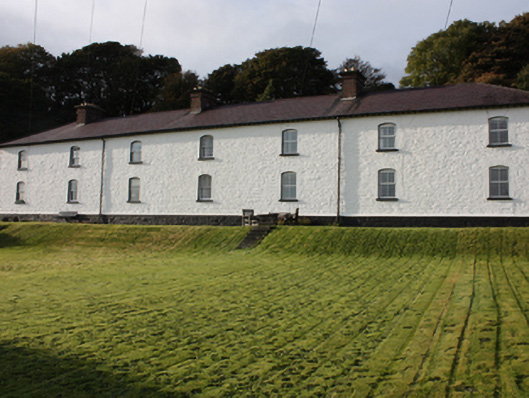
What is recorded here
Terrace of seven-bay two-storey houses, built c. 1874-75 and extended in 1885, as part of a coastguard station with various single and two-storey extensions and returns to rear, now in use as houses. Hipped slate roof with exposed timber rafters to eaves; brick chimneystacks with stringcourses and corniced coping; cast-iron and replacement rainwater goods. Flat and lean-to roofs to rear. Painted coursed rubble walls with painted tooled ashlar block-and-start quoins, on painted projecting plinth. Segmental arched window openings with tooled ashlar block-and-start surrounds with two-over-two pane horned timber sliding sash windows to central bay and replacement windows to remainder. Square-headed window openings to rear. Square-headed door openings with various replacement doors to rear. Terrace of single-storey outhouses to rear comprising monopitched slate roofs, coursed rubble stone walls with ashlar block-and-start quoins, square-headed window openings with timber-framed casement windows and square-headed door openings with battened timber doors. Set within own grounds with another block of the coastguard station (see 40809004) to the north-east. Grassed area to front of property. Located to west of Moville town centre overlooking Lough Foyle and with Carrickarory Pier (40809001) to the south-west.
A handsome and imposing building, built as part of the coastguard station to provide accommodation for the Custom and Excise officers. Despite partial loss of some original fabric the building retains its architectural integrity and form. The survival of the outbuildings to the rear adds to the complex’s significance. It was originally built to designs by Enoch Trevor Owen (c. 1833 - 1881), an English architect working for the Board of Works in Ireland from c. 1860. Owen designed upwards of thirty coastguard stations in Ireland, mainly during the 1860s and early 1870s, including nine in County Donegal. It was built as an extension to an existing coastguard complex, complimenting the fine terrace of houses (see 40809004) adjacent to the north-east that were built in 1868-69. It was later modified and extended in 1885. Together with this earlier terrace to the north-east, it constitutes an important part of the built heritage and maritime heritage of Moville, and is attractive complex located along the main approach road into the town from the south-west.
This does not grant access. Most recorded buildings are privately owned; view them only from public ground unless the owner allows entry.
Places near here
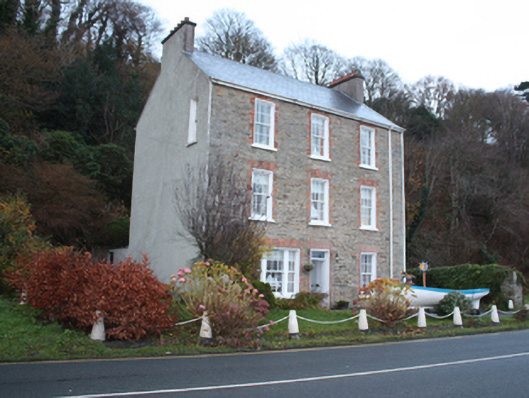 Carrickarory Househouse · 257 yd
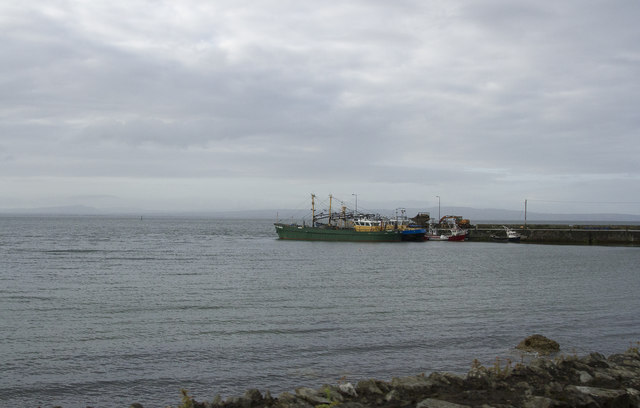 Carrickarory Pierpier/jetty · 311 yd
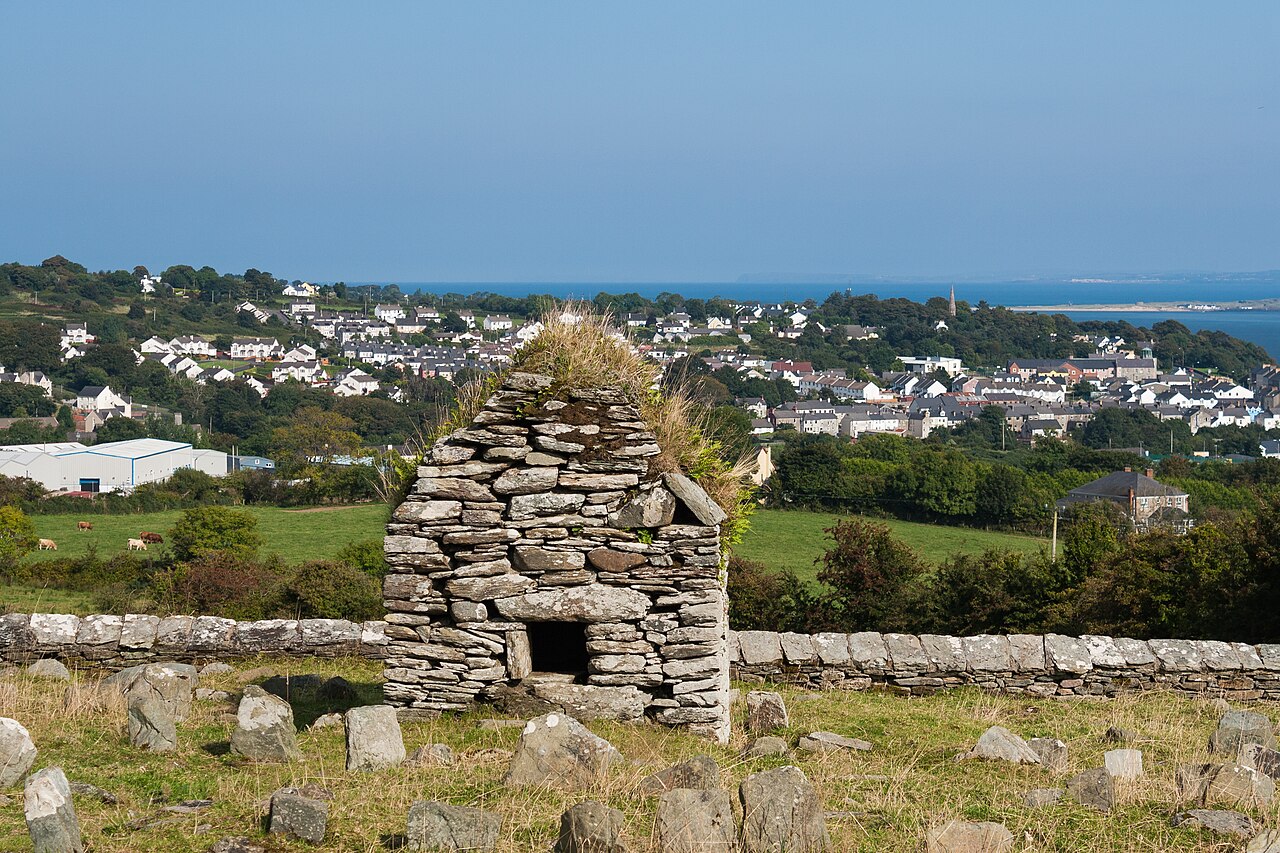 Skull Ho.Shrine · 729 yd
 Cooly Broken Cross SlabCross · 730 yd
 Cooley CrossMemorial · 752 yd
 Castle CaryCastle, unclassified · 1.8 mi
 CrockavishaneMountain / peak · 2.4 mi
 CrockaulinMountain / peak · 3.0 mi
 Inishowen Maritime Museum and PlanetariumMuseum · 3.0 mi
 Site of Red CastleCastle, unclassified · 3.2 mi
 Sweet Nellie'sBeach / strand · 4.7 mi
 White StrandBeach / strand · 5.1 mi
Other information
Photo: National Inventory of Architectural Heritage · Website use allowed for educational or private purposes with source credit