What is recorded here
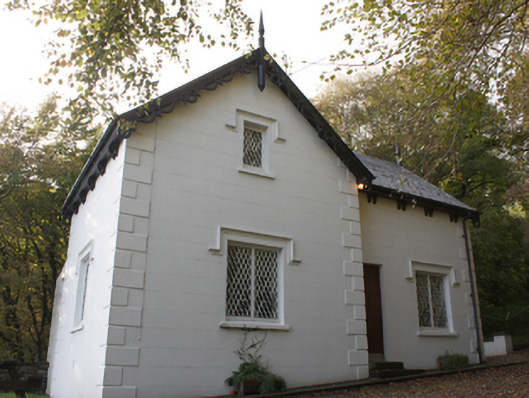
Detached three-bay single-storey gate lodge to Carrownaff Lodge (now demolished), built c. 1860, with advanced gabled bay with attic, single-storey lean-to extension to rear. Pitched artificial slate roofs with overhanging eaves on paired timber brackets and with ornate timber bargeboards and pendant and finials to gables; smooth rendered central chimneystack with stepped coping and painted terracotta pots; replacement rainwater-goods; lean-to fibre-cement tiled roof to extension. Smooth rendered walls with articulated block-and-start quoins. Square-headed window openings with stucco hoodmouldings, uPVC windows and painted rendered sills. Square-headed door opening with replacement timber door. Rubble wall to south with squared rubble coping, and cast-iron gates mounted on rubble gate piers with ashlar pyramidal coping with concave base.
One of a pair of attractive gate lodges to the now demolished Carrownaff Lodge, very much typical of its type, embracing all the eclecticism of the Victorian gate lodge style. Despite the loss of its original fenestration it has retained its architectural form, character and detailing, in particular the ornate timber bargeboards and the hoodmouldings over the windows. It forms part of a group of estate structures including an identical gate lodge (see 40902122) and walled garden (see 40902125).
This does not grant access. Most recorded buildings are privately owned; view them only from public ground unless the owner allows entry.
Places near here
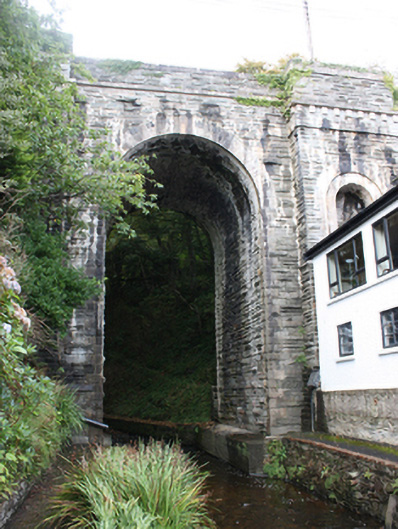 Glebe Bridgebridge · 28 yd
 Glebe Fairy FortFairy fort / earthen ringfort · 68 yd
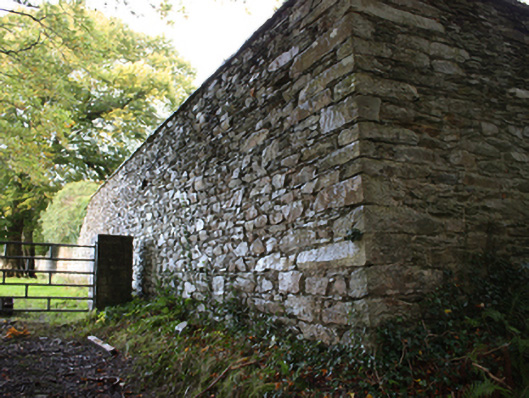 walled gardenwalled garden · 201 yd
 Old CrossCross, High cross · 983 yd
 Cooley CrossMemorial · 984 yd
 Castle CaryCastle, unclassified · 1.4 mi
 CrockavishaneMountain / peak · 2.3 mi
 Site of Red CastleCastle, unclassified · 2.8 mi
 CrockaulinMountain / peak · 3.3 mi
 Inishowen Maritime Museum and PlanetariumMuseum · 3.4 mi
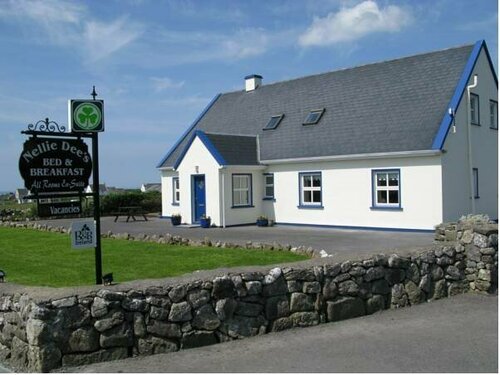 Sweet Nellie'sBeach / strand · 5.0 mi
 White StrandBeach / strand · 5.5 mi
Other information
Photo: National Inventory of Architectural Heritage · Website use allowed for educational or private purposes with source credit