What is recorded here

Detached three-bay two-storey house, built c.1885, having later full-height gabled return projecting forward of north end of front (east) elevation, and recent single-storey extension to rear. Pitched slate roof, with paired red brick chimneystacks, having yellow brick band to cap, and with projecting rendered chimneystack to gable of return. Roughcast rendered walls, render removed from front elevation exposing rubble limestone walls. Square-headed window openings with replacement uPVC windows and tooled stone sills. Square-headed door opening having timber panelled door, over-light and tooled stone plinth blocks. Set in own grounds, with recent timber gates and fences.
The well ordered facade with symmetrical fenestration and paired chimneystacks makes a pleasing feature in Aughnamullen, visible from the road. Although the building has lost some fabric, it retains its form and scale, and the retention of slates to the roof adds texture and colour to the building. The roof-line is further enhanced by the yellow-brick banding to the chimneystacks, creating a polychrome finish which is characteristic of Monaghan architecture of this date.
This does not grant access. Most recorded buildings are privately owned; view them only from public ground unless the owner allows entry.
Places near here
 Aghnamullen Orange HallOrange Hall · 34 yd
 outbuildingoutbuilding · 66 yd
 Habitation site in Mullanary GlebeHabitation site · 1430 yd
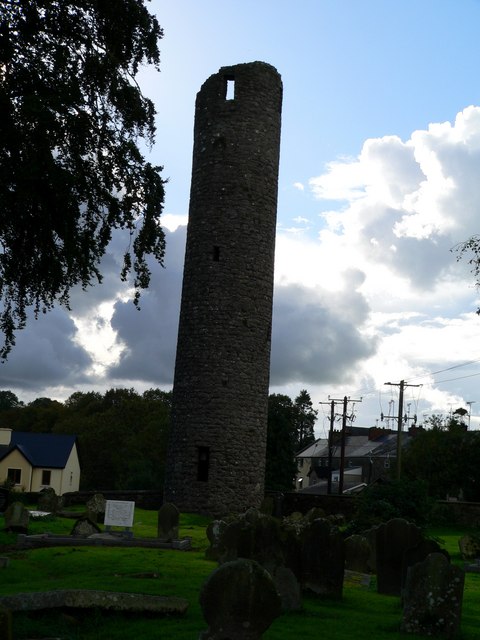 Man-made underground passage in AnveyergMan-made underground passage · 1722 yd
 Ballybay Wetland CentreNature reserve · 2.6 mi
 The Rabbit BurrowWood · 3.1 mi
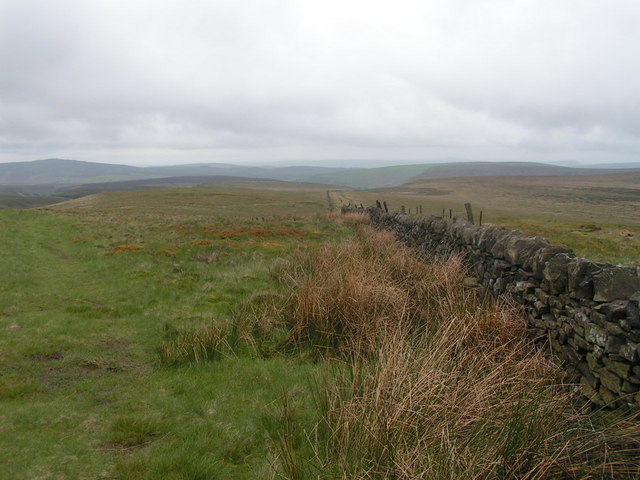 Fedd HillMountain / peak · 3.3 mi
 LisnaspeenanMountain / peak · 3.3 mi
 Senator Billy Fox 1939 - 1974Memorial · 4.1 mi
 Gull IslandIslet · 6.7 mi
 Bush IslandIslet · 6.9 mi
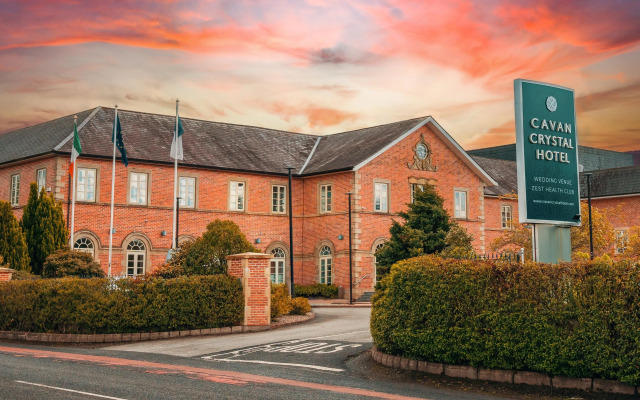 Bawn in LisdrumskeaBawn · 7.2 mi
Other information
Photo: National Inventory of Architectural Heritage · Website use allowed for educational or private purposes with source credit