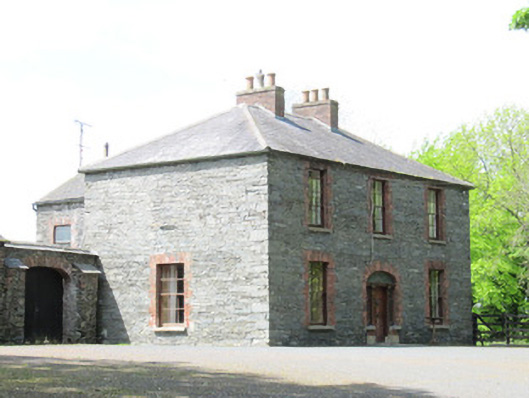
Places near here
Photo credits
- National Inventory of Architectural Heritage
- Kenneth Allen, Geograph · Creative Commons Attribution-ShareAlike 2.0
- Qbit warrior, Wikimedia Commons · CC BY-SA 4.0
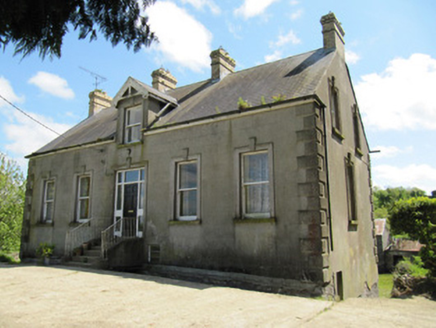 Cormeen CottageHouse · 963 yd
Explorer Tom Cormeen Cottage would rate you two stars for showing up without an invitation. It’s all about those fancy windows and…
 farm house1584 yd
Explorer Tom Farm house in Latton has farm buildings sited to the front of the house, which is a bit unusual for vernacular…
 Corfad HouseHouse · 1602 yd
Explorer Tom Corfad House once smuggled entire pianos through the keyhole, allegedly, which explains why the doorcase looks so…
 Christ Church (Aghnamullen)Church/chapel · 1641 yd
Explorer Tom Christ Church Aghnamullen hears the ghosts complaining about the heating bill through its thick old walls. It was…
 outbuilding1676 yd
Explorer Tom The outbuilding in Moyle More is just a modest brick box that thinks it’s part of the coaching history club. Its…
 Aghnamullen Orange HallOrange Hall · 1726 yd
Explorer Tom Aghnamullen Orange Hall is modest but mighty, built back in 1886 when everyone was serious about their politics. There…
 Tyndale HouseHouse · 1739 yd
Explorer Tom Tyndale House in Aghnamullen has a well-ordered facade with symmetrical fenestration and paired chimneys that look like…
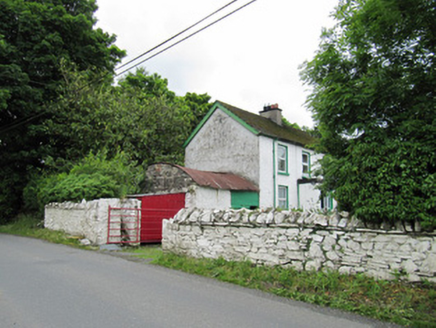 farmyard complex1.1 mi
Explorer Tom Farmyard complex in Latton is where the Vikings got lost looking for their longships. They wandered into the yard, saw…
 Ballycoghill BridgeBridge · 1.3 mi
Explorer Tom Ballycoghill Bridge is so low and long that cars have to do a little dance just to get over it. It’s got that…
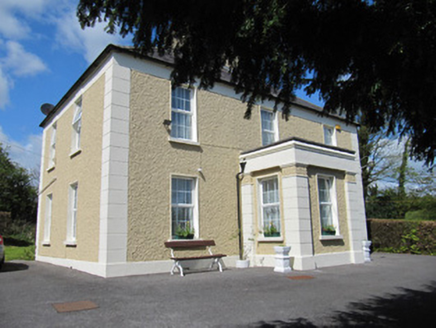 presbytery/parochial/curate's house1.4 mi
Explorer Tom The presbytery in Latton is part of a church complex that looks like it was designed by committee. It has channelled…
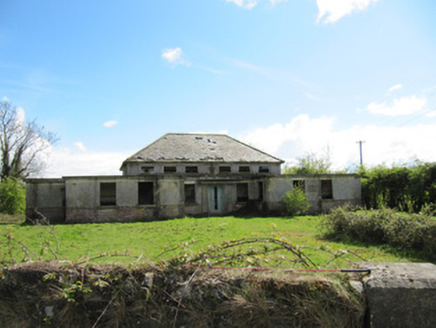 Saint Mary's National SchoolSchool · 1.4 mi
Explorer Tom Saint Mary’s National School was nearly sold for a horse because nobody wanted two classrooms that didn’t talk back.…
 Giant GraveCourt tomb · 2.5 mi
Explorer Tom Giant Grave in Cohaw is a dual court tomb that got excavated in 1949 and never really settled back in. Twenty-four…
More historic places in County Monaghan · All of County Monaghan

What do you know about this place?Tap to add a comment or ask a question