
What is recorded here
Corfad House in County Monaghan has lost its roof but kept the grand columns at the door. It’s the ruined gentleman who insists you be announced, though you could enter through the ceiling by balloon.
Detached three-bay two-storey over basement house, built c.1820, now ruinous. Roofless, with paired rendered chimneystacks. Rendered walls. Square-headed window openings having remains of multiple-pane timber sliding sash windows. Segmental-headed door opening, having carved stone lintel supported on round-plan…
Read the whole record
Detached three-bay two-storey over basement house, built c.1820, now ruinous. Roofless, with paired rendered chimneystacks. Rendered walls. Square-headed window openings having remains of multiple-pane timber sliding sash windows. Segmental-headed door opening, having carved stone lintel supported on round-plan Doric-style columns, with timber panelled door. Decorative plasterwork to interior. Partial remains of walled garden to west. Outbuildings forming yard to rear (south), now derelict, comprising multiple-bay single-storey range to east, having pitched slate and corrugated-iron roofs and rubble stone walls. Multiple-bay two-storey range to south, having pitched slate roof, rubble stone walls, segmental-headed windows with timber louvres, and square-headed window openings with timber fixed-pane windows, both with cut-stone sills, and segmental-headed integral carriage arch. Set in own grounds.
One of several houses in the Aughnamullen area which indicate, through their size, detailing and craftsmanship, the prosperity of the area in the late eighteenth and early nineteenth century. Many of these houses, including this one, were associated with owners of nearby watermills, all fed from Crieve Lough. Although ruinous, the scale of the building remains evident, and skilled workmanship is apparent in the doorcase and the interior plasterwork. The builders took advantage of the natural undulations of the landscape to site the house on a height, to benefit from attractive views of the landscape.
From the Buildings of Ireland (National Inventory of Architectural Heritage) record 41402323
Places near here
Photo credits
- National Inventory of Architectural Heritage
- Kenneth Allen, Geograph · Creative Commons Attribution-ShareAlike 2.0
- This file is from the Mechanical Curator collection , a set of over 1 million images scanned from out-of-copyright books and released to Flickr Commons by the British Library. View image on Flickr View all images from book View catalogue entry for book ., Wikimedia Commons · Public domain
- D Gore, Geograph · CC BY-SA 2.0
- Wanfried-Dublin, Wikimedia Commons · CC BY 4.0
- Wanfried-Dublin, Wikimedia Commons · CC BY-SA 4.0
- Oliver Dixon, Geograph · CC BY-SA 2.0
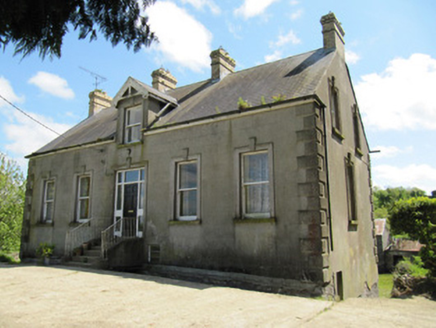 Cormeen CottageHouse · 654 yd
 Ballycoghill BridgeBridge · 1192 yd
 school master's house1245 yd
 Christ Church (Aghnamullen)Church/chapel · 1286 yd
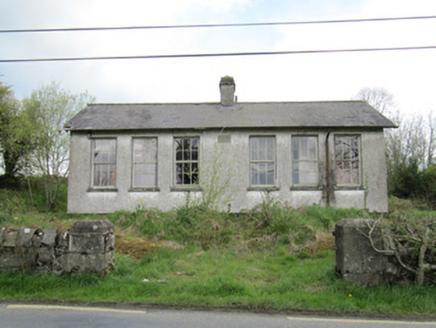 Saint Brigid's National SchoolSchool · 1299 yd
 LisnaspeenanMountain / peak · 2.6 miBallybay Wetland CentreNature reserve · 2.9 mi
 Dartrey ForestForest · 3.3 mi
 Flagpole HillMountain / peak · 3.9 mi
 Portal tomb in LennanPortal tomb · 6.1 mi
 Wedge tomb in LisnadarraghWedge tomb · 6.7 mi
 Bush IslandIslet · 7.3 mi
Explorer Tom Bush Island might actually be a hidden crannog in Lough Sillan, waiting for us to discover its secret, mossy, ancient history today.
More historic places in County Monaghan · All of County Monaghan
What do you know about this place?Tap to add a comment or ask a question