
What is recorded here
Detached five-bay single-storey house over raised basement, with half-dormer attic, built c.1820. Gabled dormer window over entrance bay to front (north) elevation, and with lower single-bay two-storey return to rear elevation. Pitched roof, tiled to front pitch and dormer window, slate to rear pitch, with yellow brick chimneystacks, some with ceramic pots, cast-iron rainwater goods, and with flat corrugated-iron roof to return. Timber bargeboards to dormer window. Lined-and-ruled rendered walls, removed and exposing rubble stone at basement level, with textured render quoins. Square-headed window openings with masonry sills throughout, having moulded render surrounds and keystones and one-over-one pane timber sliding sash windows to front elevation and west gable. Two-over-two pane timber sliding sash windows to rear elevation and basement of gable elevations. Cast-iron windows with wrought-iron bars to front elevation basement. Square-headed door opening with moulded render surround and keystone, having recent timber panelled door with sidelights and over-light, render steps and retaining walls with cast and wrought-iron railings. Set in own grounds, with outbuildings to rear, comprising detached single-bay two-storey outbuilding to east and range of single and two-storey outbuildings to south, having pitched corrugated-iron roofs, rubble stone walls, square-headed and segmental-headed openings with red brick dressings. Site entrance to south having textured concrete piers.
While Cormeen Cottage was mapped and named as early as 1835, the large pane windows to the front and west elevations appear to be a late nineteenth-century or twentieth-century intervention, following the widespread availability of larger panes of glass. The render treatments are an attractive feature, echoing the cut and carved stonework of prestigious buildings, and enhancing the form of the house. The raised basement to the rear accommodates the sloped site.
This does not grant access. Most recorded buildings are privately owned; view them only from public ground unless the owner allows entry.
Places near here
 Corfad Househouse · 654 yd
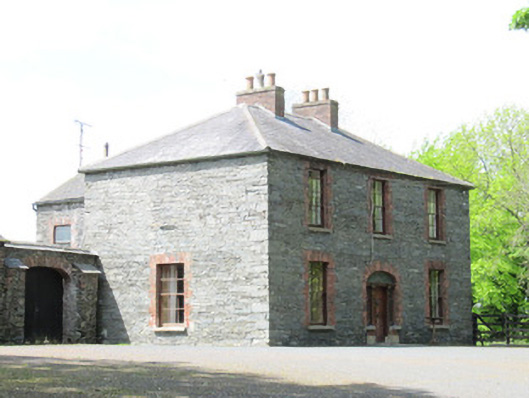 Mount Carmelhouse · 963 yd
 IndicatedFairy fort / earthen ringfort · 1138 yd
 Habitation site in Mullanary GlebeHabitation site · 1.0 mi
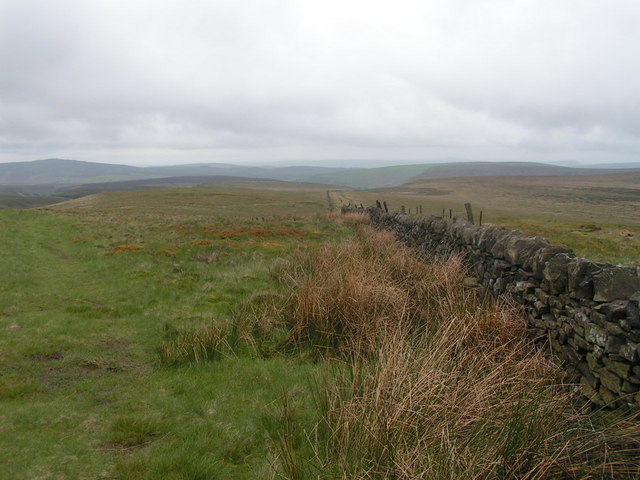 Fedd HillMountain / peak · 2.6 mi
 LisnaspeenanMountain / peak · 2.7 mi
 Ballybay Wetland CentreNature reserve · 3.2 mi
 Dartrey ForestForest · 3.3 mi
 Senator Billy Fox 1939 - 1974Memorial · 4.1 mi
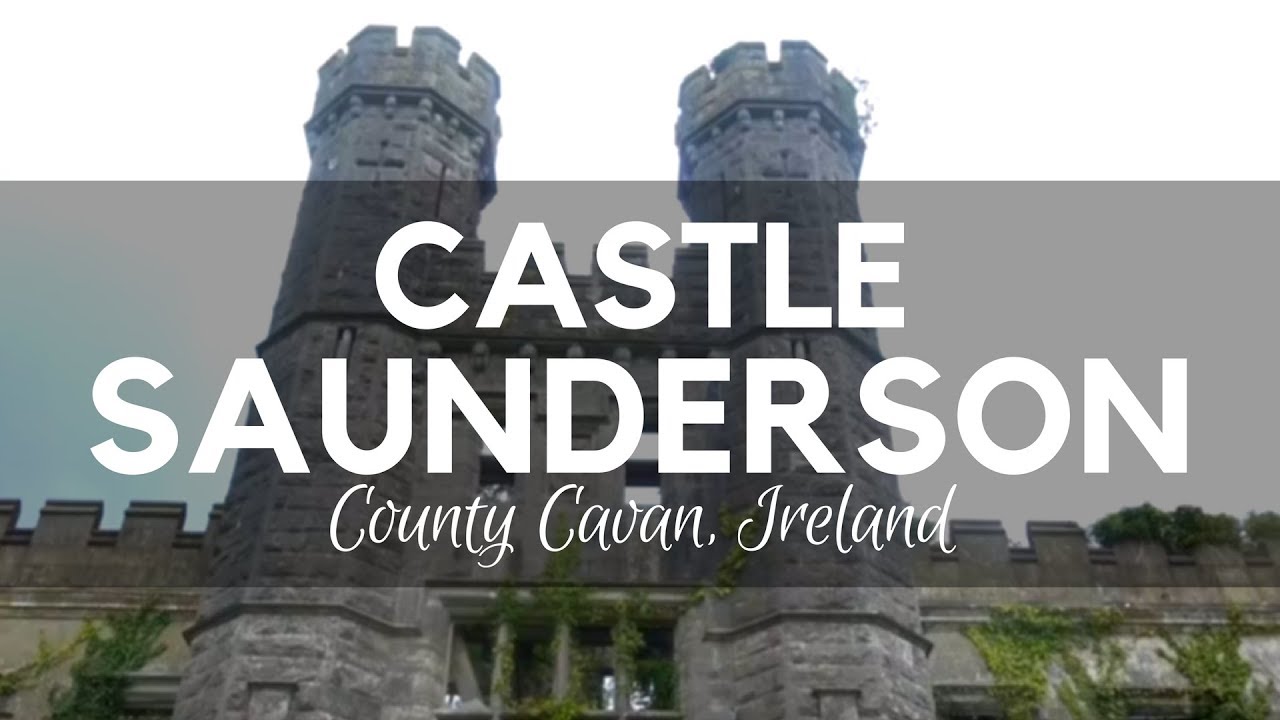 CastleCastle, unclassified · 5.0 mi
 Gull IslandIslet · 6.8 mi
 Bush IslandIslet · 7.0 mi
Other information
Photo: National Inventory of Architectural Heritage · Website use allowed for educational or private purposes with source credit