
What is recorded here
Detached two-storey vernacular house, built c.1820, having three-bay first floor and four-bay ground floor, with gabled windbreak to front (east) elevation, and outbuildings to yard to side and rear. Pitched slate roof with red brick chimneystacks, timber bargeboards and exposed rafter ends. Pitched slate roof to…
Read the whole record
From the Buildings of Ireland (National Inventory of Architectural Heritage) record 41402335
Places near here
Photo credits
- National Inventory of Architectural Heritage
- Fintan McTiernan / Monaghan GAA official Flickr, www.flickr.com
- Kenneth Allen, Geograph · Creative Commons Attribution-ShareAlike 2.0
- Maker not stated on source page, irishheritagenews.ie
- Maker not stated on source page, www.geograph.ie
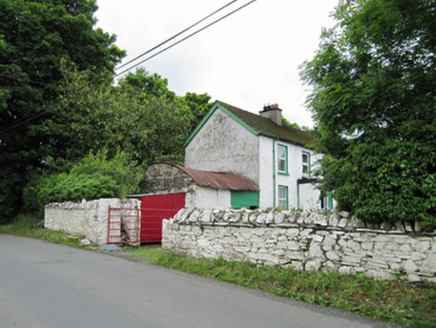 farmyard complex818 yd
Explorer Tom Farmyard complex in Latton is where the Vikings got lost looking for their longships. They wandered into the yard, saw…
 Páirc O'Raithile, Latton O'RahillysGAA ground · 982 yd
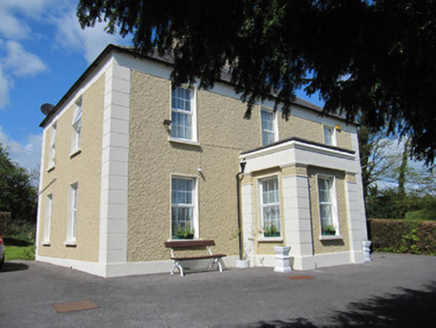 presbytery/parochial/curate's house996 yd
Explorer Tom The presbytery in Latton is part of a church complex that looks like it was designed by committee. It has channelled…
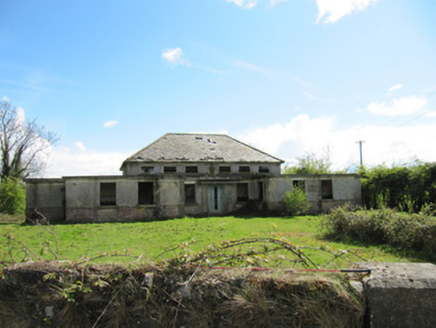 Saint Mary's National SchoolSchool · 1064 yd
Explorer Tom Saint Mary’s National School was nearly sold for a horse because nobody wanted two classrooms that didn’t talk back.…
 Saint Mary's Parochial HallHall · 1202 yd
Explorer Tom Saint Mary's Parochial Hall in Lisdrumcleve has an unlikely celebrity friend: a putto on its date plaque. It’s built…
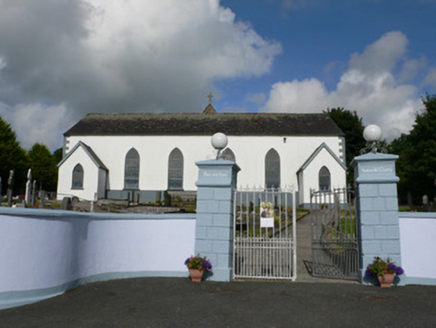 Saint Mary's Catholic ChurchChurch/chapel · 1261 yd
Explorer Tom Saint Mary's Catholic Church in Lisdrumcleve is hiding a scandal involving a bellcote that refuses to be seen from the…
 Fairy fort / earthen ringfort in Aghnaskew (cremorne By.)Fairy fort / earthen ringfort · 1478 yd
Explorer Tom Fairy fort / earthen ringfort in Aghnaskew has a rock rib sticking out of the middle, which the local sheep find…
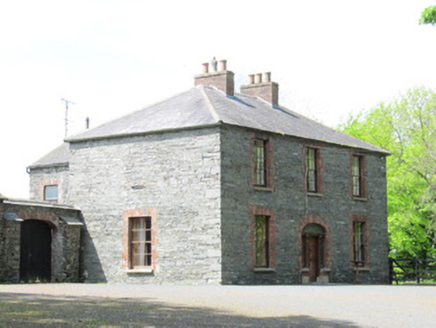 Mount CarmelHouse · 1584 yd
Explorer Tom Mount Carmel in Mountcarmel used to be a matchmaker’s office, so expect awkward silences if you linger too long. That…
 Fairy fort / earthen ringfort in DrumloodFairy fort / earthen ringfort · 1741 yd
Explorer Tom Fairy fort / earthern ringfort in Drumlood would bring a dipper and a grudge to any party. Its entrance has a causeway…
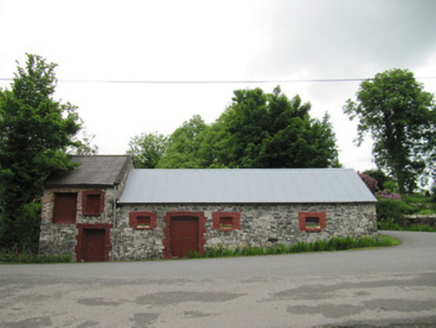 outbuilding1.0 mi
Explorer Tom Outbuilding in Aghnamullen handles nosey neighbors by just being simple, local, and completely unbothered. It was part…
 Christ Church (Aghnamullen)Church/chapel · 1.0 mi
Explorer Tom Christ Church Aghnamullen hears the ghosts complaining about the heating bill through its thick old walls. It was…
 Aghnamullen Orange HallOrange Hall · 1.1 mi
Explorer Tom Aghnamullen Orange Hall is modest but mighty, built back in 1886 when everyone was serious about their politics. There…
More historic places in County Monaghan · All of County Monaghan

What do you know about this place?Tap to add a comment or ask a question