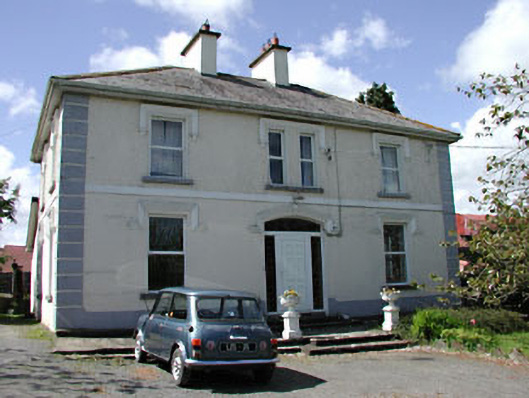
What is recorded here
Tubride House has smooth walls downstairs and rough ones upstairs, with a firm line between them. It looks like a plasterer asked, 'Which finish did you want?' and a married couple answered together.
Detached three-bay two-storey house, built c.1900, with return and extension to rear. Rendered walls to ground floor, roughcast rendered to first floor, with string course between floors, and render quoins. Segmental-arched door opening with hood moulding. Square-headed openings with stone sills and label mouldings. Hipped slate roof with rendered chimneystacks. Two single-storey stone outbuildings, c.1830, to rear. Stone piers and cast-iron gates.
The simple form of this house is of particular interest due to the treatment of render on the façades, with label mouldings, quoins, smooth and roughcast render, and string course.
From the Buildings of Ireland (National Inventory of Architectural Heritage) record 14305037
This does not grant access. Most recorded buildings are privately owned; view them only from public ground unless the owner allows entry.
Places near here
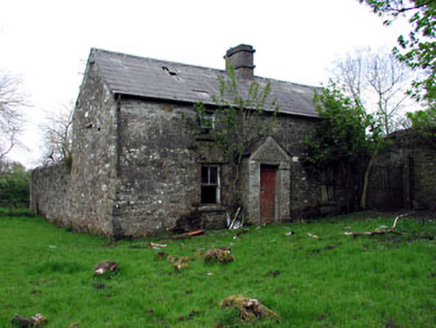 farm house263 yd
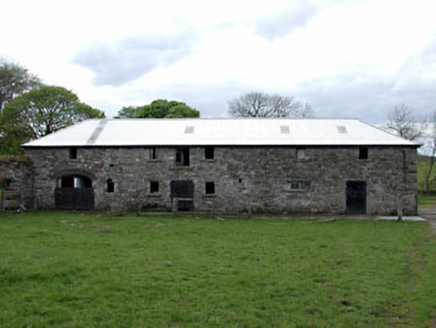 outbuilding295 ydMount FortuneMountain / peak · 488 ydMemorial CrossMemorial · 761 ydEnclosure in KnockmacoonyEnclosure · 826 ydEnclosure in Crossdrum UpperEnclosure · 828 ydC11Named rock · 1.8 mi
 MoatCastle, motte · 2.0 mi
 LoughcrewMegalithic tomb cemetery · 2.0 mi
 European Yew2.0 mi
 Common Lime2.0 mi
 CastleCastle, motte and bailey · 2.0 mi
Pictures: National Inventory of Architectural Heritage; Mike Searle, Geograph · CC BY-SA 2.0; John M, Wikimedia Commons · CC BY-SA 2.0; Sitomon, Wikimedia Commons · CC BY-SA 2.0; Alvesgaspar, Wikimedia Commons · CC BY-SA 3.0; Kieran Campbell, Geograph · CC BY-SA 2.0
More historic places in County Meath · All of County Meath
What do you know about this place?