What is recorded here
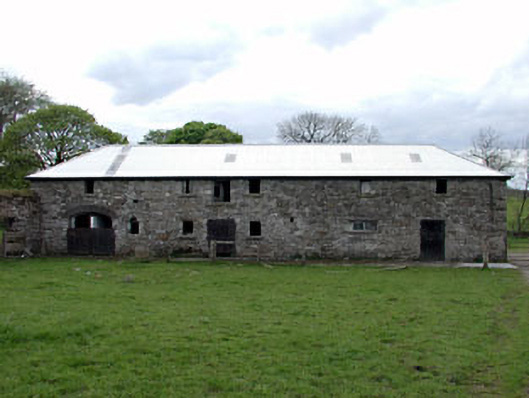
Outbuilding in Tubride looks like a farm gate that came into money: two storeys, seven bays, a grand stone arch. All that advancement, and it still has to let a cart through its middle.
Detached seven-bay two-storey stone farm outbuilding, built c.1820, with segmental-arched integral arch having stone dressings. Square-headed opening with steel and timber battened doors. Stone sills to window openings. Modern hipped corrugated-metal roof. Yard to west is enclosed by rubble wall.
This building, with the former farmhouse to site, forms an interesting group of modest farm buildings. The building retains some interesting features and materials, which enhance this modest structure.
From the Buildings of Ireland (National Inventory of Architectural Heritage) record 14305039
This does not grant access. Most recorded buildings are privately owned; view them only from public ground unless the owner allows entry.
Places near here
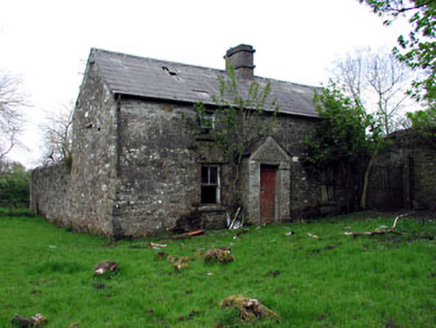 farm house33 yd
 Tubride HouseFarm house · 295 ydEnclosure in KnockmacoonyEnclosure · 541 ydMount FortuneMountain / peak · 655 ydEnclosure in TubrideEnclosure · 728 ydMemorial CrossMemorial · 749 ydC11Named rock · 1.6 mi
 LoughcrewMegalithic tomb cemetery · 1.9 mi
 MoatCastle, motte · 1.9 mi
 European Yew1.9 mi
 Common Lime1.9 mi
 CastleCastle, motte and bailey · 2.2 mi
Pictures: National Inventory of Architectural Heritage; John M, Wikimedia Commons · CC BY-SA 2.0; Mike Searle, Geograph · CC BY-SA 2.0; Sitomon, Wikimedia Commons · CC BY-SA 2.0; Alvesgaspar, Wikimedia Commons · CC BY-SA 3.0; Kieran Campbell, Geograph · CC BY-SA 2.0
More historic places in County Meath · All of County Meath
What do you know about this place?