
Places near here
Photo credits
- National Inventory of Architectural Heritage
- CelticMist, Wikimedia Commons · CC BY-SA 4.0
- Slamforeman, Wikimedia Commons · CC BY-SA 3.0
- kevin higgins, Geograph · CC BY-SA 2.0
- Andreas F. Borchert, Wikimedia Commons · CC BY-SA 4.0
- Paul Leonard, Geograph · CC BY-SA 2.0
- JulienWittenberg, Wikimedia Commons · CC BY-SA 4.0
- Oliver Dixon, Wikimedia Commons · CC BY-SA 2.0
- St Declan's Ardmore GAA official website; individual aerial photographer not stated, www.ardmoregaa.ie
 CarraigdhounHouse · 59 yd
Explorer Tom Carraigdhoun in Dysert is a modest house where I swear you can hear the neighbours arguing through the walls if you…
 Church in ArdocheastyChurch · 80 yd
Explorer Tom Church in Ardocheasty owes its survival to a hero nobody remembers who once threw a bag of cement at a falling wall…
 Monea LodgeHouse · 99 yd
Explorer Tom Monea Lodge in Farrangarret claims a goat once ruled it from the roof, eating the curtains and dictating policy. It’s a…
 St. Declans TombChurch · 101 yd
Explorer Tom St. Declans Tomb in Ardocheasty is a tiny oratory that could win a county fair for best in show if it had a ribbon to…
 Saint Paul's Church (Ardmore)Church/chapel · 105 yd
Explorer Tom Saint Paul's Church in Ardmore would complain to the council about the parking. It’s tired of people leaving their cars…
 Ardmore Round TowerMedieval round tower · 108 yd
Explorer Tom Ardmore Round Tower was allegedly invented by a local who just stacked stones and called it history. He probably…
 RosevilleHouse · 131 yd
Explorer Tom Roseville in Duffcarrick has a hidden message in its stones if you look closely enough, probably saying 'don’t touch…
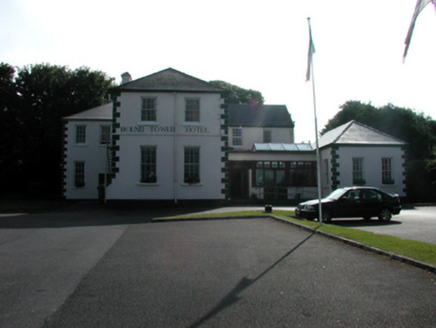 convent/nunnery143 yd
Explorer Tom Convent or nunnery in Farrangarret is where fairies argue about parking rights because everyone thinks they deserve the…
 Ardmore BeachBeach / strand · 923 yd
Explorer Tom Ardmore Beach sweeps around the village below a skyline crowned by its famous round tower, and it has the nerve to make…
 Ardmore Cliff WalkWalking route · 988 yd
Explorer Tom Ardmore Cliff Walk loops above the Waterford sea with enough history to turn a stroll into an adventure. Start near the…
 St. Declans WellHoly well · 1017 yd
Explorer Tom St. Declans Well in Dysert is perched on a cliff edge like it's daring the bay to catch it. With two crosses left and…
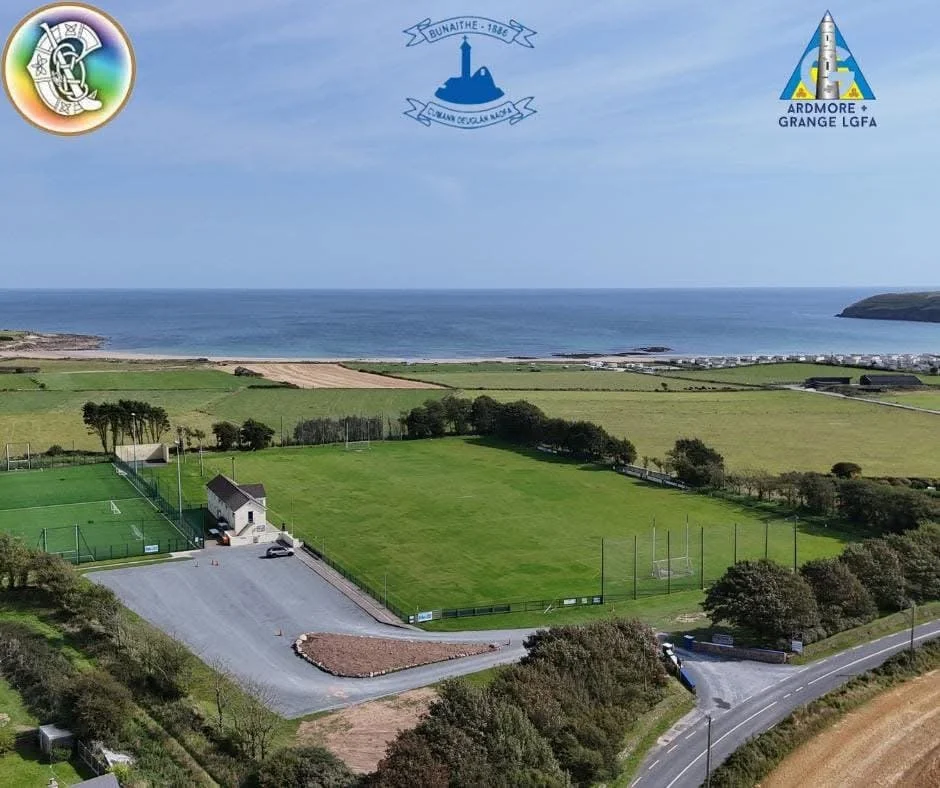 Ardmore GAA pitchGAA ground · 1088 yd
More historic places in County Waterford · All of County Waterford

What do you know about this place?Tap to add a comment or ask a question