
What is recorded here
Detached three-bay two-storey house, c.1830, retaining original fenestration with single-bay single-storey flat-roofed projecting porch to centre, and two-bay single-storey end bay to south. Renovated, c.1980, with single-bay single-storey gabled projecting glazed conservatory added to south-east. Pitched slate roofs with clay ridge tiles, red brick Running bond chimney stacks, and cast-iron rainwater goods on rendered eaves. Flat roof to porch not visible under overgrowth (ivy-clad). Pitched (gable-fronted) glazed roof to conservatory in timber frame with plastic rainwater goods on timber eaves. Painted rendered walls. Square-headed window openings with stone sills. 6/6 and 9/6 timber sash windows. Elliptical-headed door opening with cut-limestone step, and replacement glazed timber panelled door, c.1980. Square-headed openings to conservatory with fixed-pane timber windows on concrete sills having casement sections. Set back from road in own grounds with gravel forecourt, and landscaped grounds to site.
A well-proportioned house of modest appearance that retains most of its original form and fabric, and which contributes to the character of the townscape.
This does not grant access. Most recorded buildings are privately owned; view them only from public ground unless the owner allows entry.
Places near here
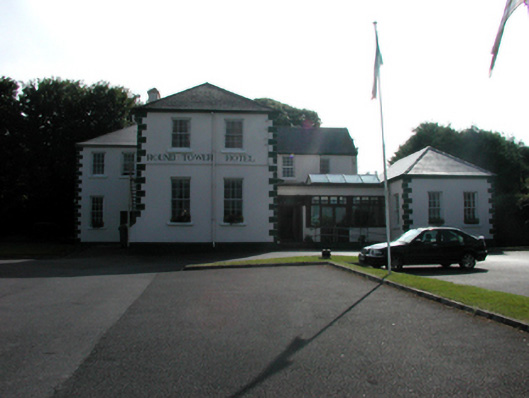 convent/nunneryconvent/nunnery · 51 yd
 Rosevillehouse · 56 yd
 Cross in FarrangarretCross · 69 yd
 Cross (present location) in MoneaCross (present location) · 120 yd
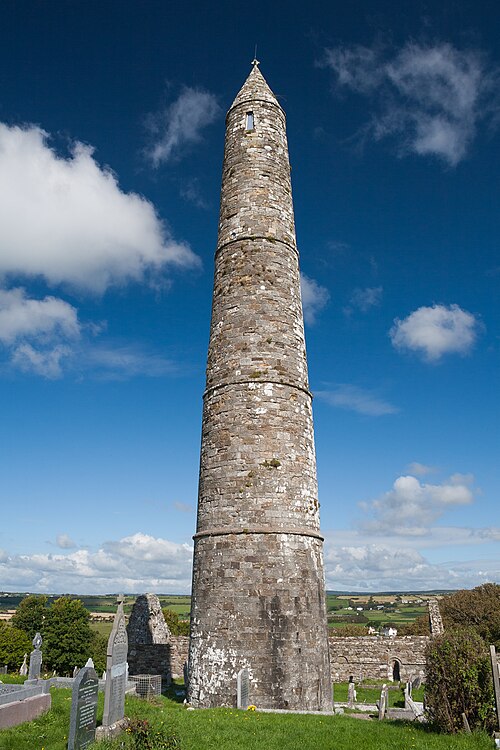 Ardmore Round TowerMedieval round tower · 202 yd
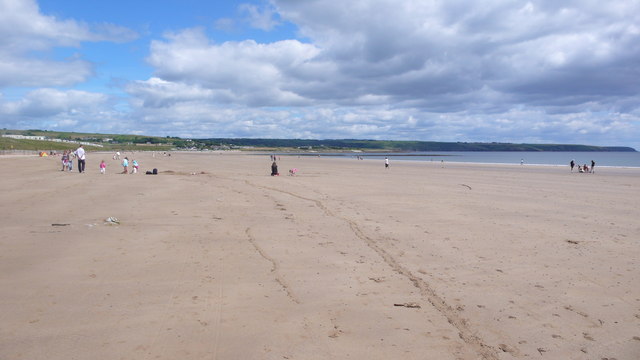 Ardmore BeachBeach / strand · 870 yd
 Baile StairiúilVisitor information · 972 yd
 Ardmore Cliff WalkWalking route · 1040 yd
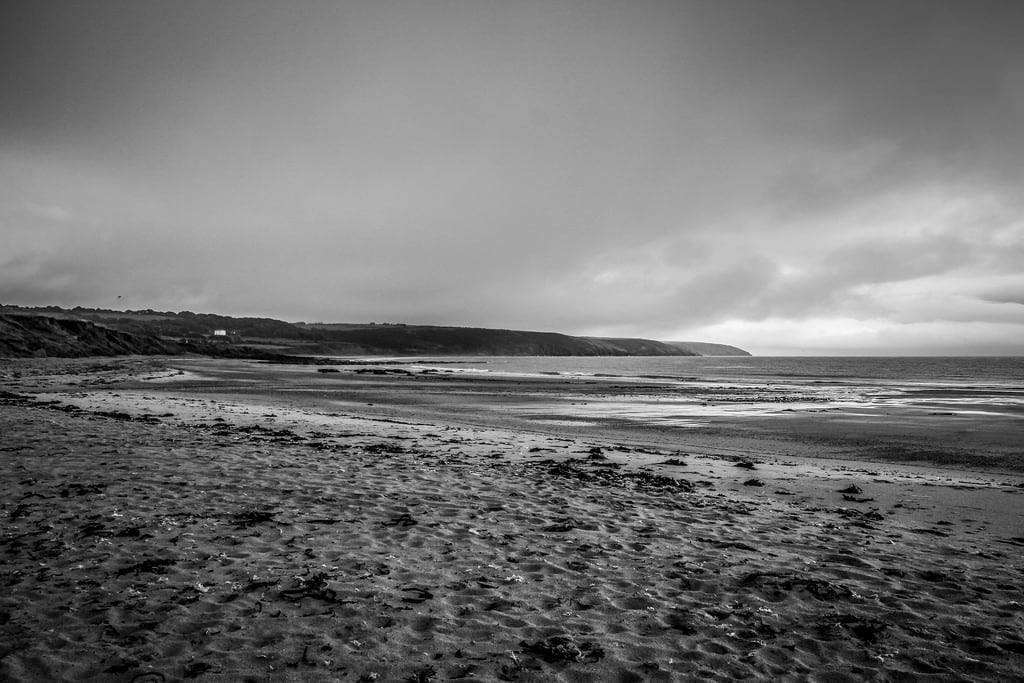 Curragh/Pebble BeachBeach / strand · 1.4 mi
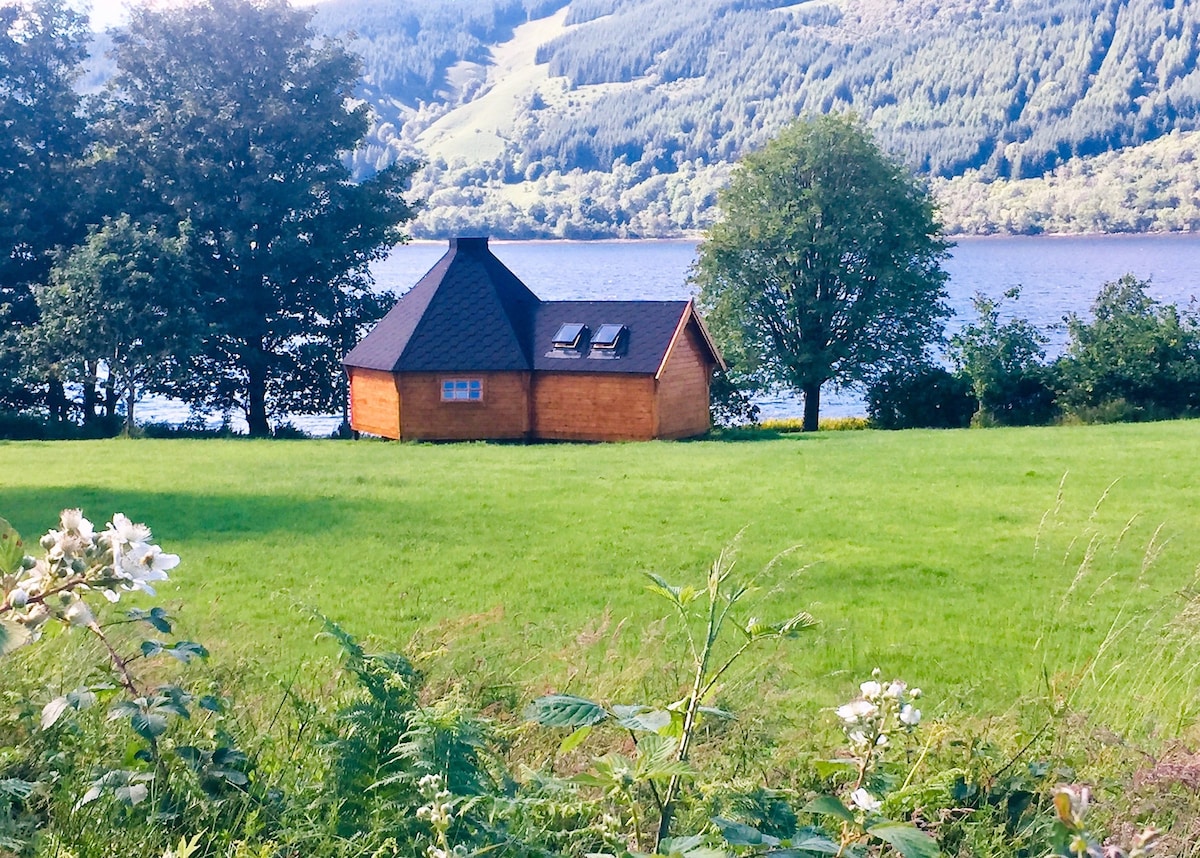 Cabin PointHeadland · 3.0 mi
 Site of CastleCastle, unclassified · 4.0 mi
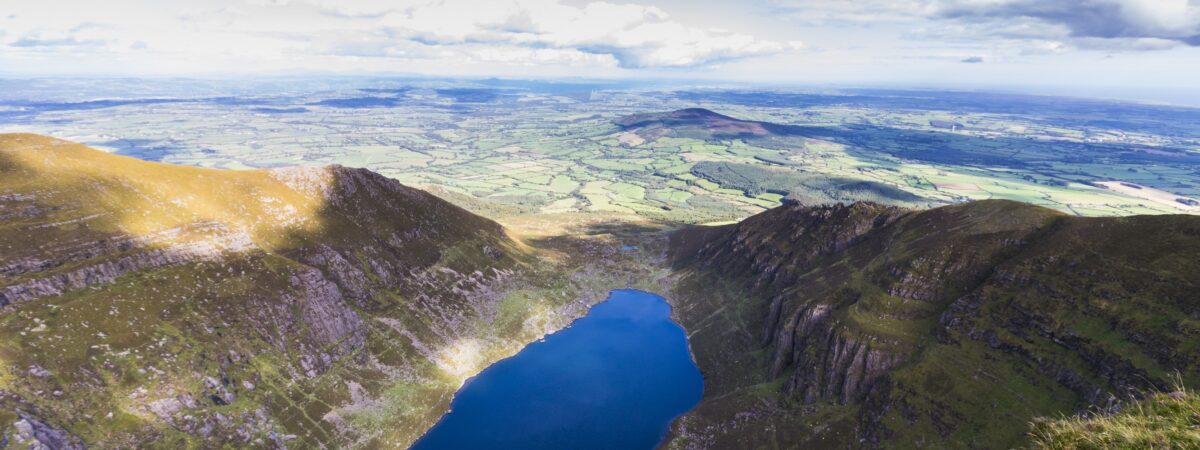 Kilmaloo LoughWood · 4.7 mi
Other information
Photo: National Inventory of Architectural Heritage · Website use allowed for educational or private purposes with source credit