
What is recorded here
Detached three-bay two-storey house, c.1850, on a corner site. Refenestrated, c.2000. Pitched slate roof with clay ridge tiles, rendered chimney stacks, rendered coping, and profiled cast-iron rainwater goods on rendered eaves. Unpainted rendered walls with rendered quoins to corners. Square-headed window openings with stone sills. Replacement uPVC casement windows, c.2000. Round-headed door opening with replacement glazed timber panelled double doors, c.2000, and overlight. Set back from line of road in own grounds on a corner site with forecourt having random rubble stone wall with unpainted rendered piers, wrought iron gate, and side (north) elevation fronting on to road.
A well-proportioned modest-scale house that retains its original form and some of its original character, but the external appearance of which has been compromised by the inappropriate replacement fittings to the openings. The house occupies an important corner site, and contributes to the quality of the streetscape in the centre of Ardmore.
This does not grant access. Most recorded buildings are privately owned; view them only from public ground unless the owner allows entry.
Places near here
 Monea Lodgehouse · 56 yd
 Cross in FarrangarretCross · 67 yd
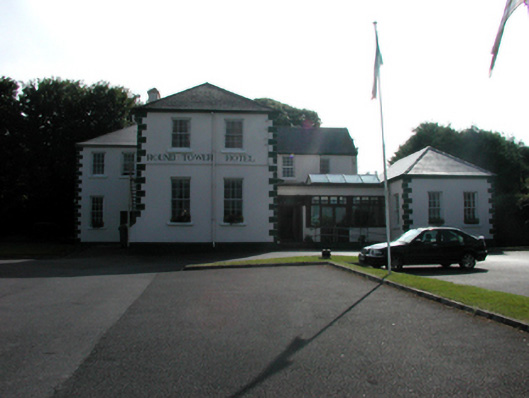 convent/nunneryconvent/nunnery · 85 yd
 Cross (present location) in MoneaCross (present location) · 131 yd
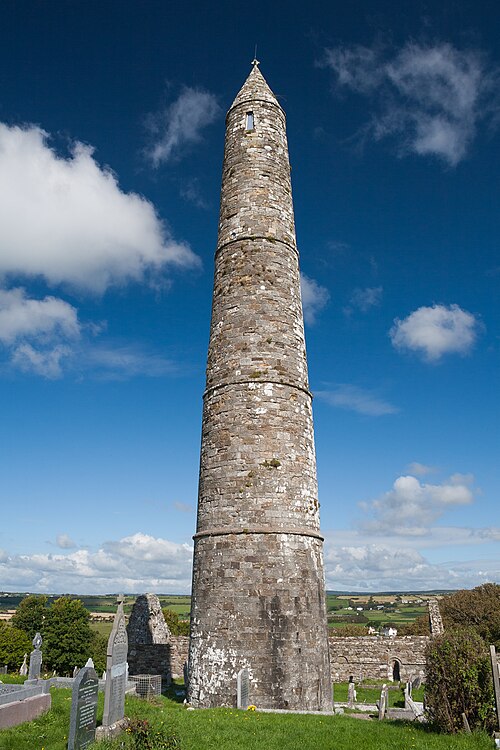 Ardmore Round TowerMedieval round tower · 240 yd
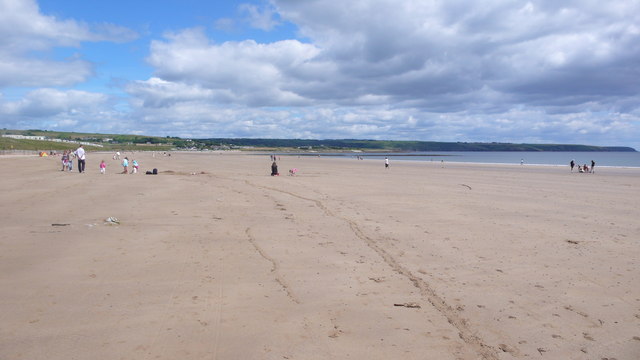 Ardmore BeachBeach / strand · 814 yd
 Baile StairiúilVisitor information · 943 yd
 Ardmore Cliff WalkWalking route · 1011 yd
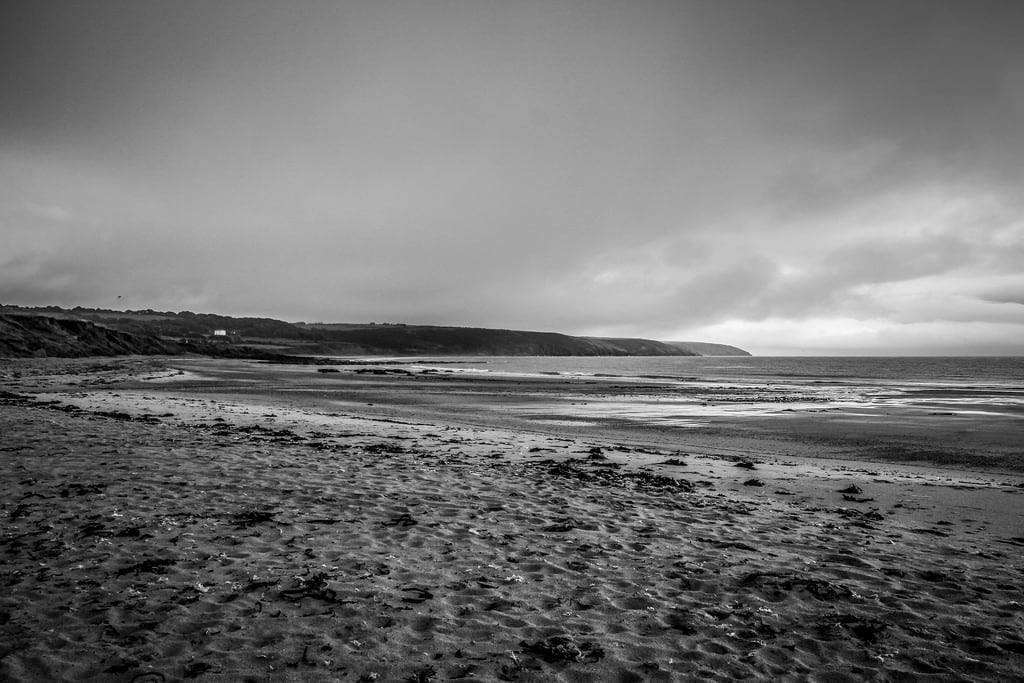 Curragh/Pebble BeachBeach / strand · 1.3 mi
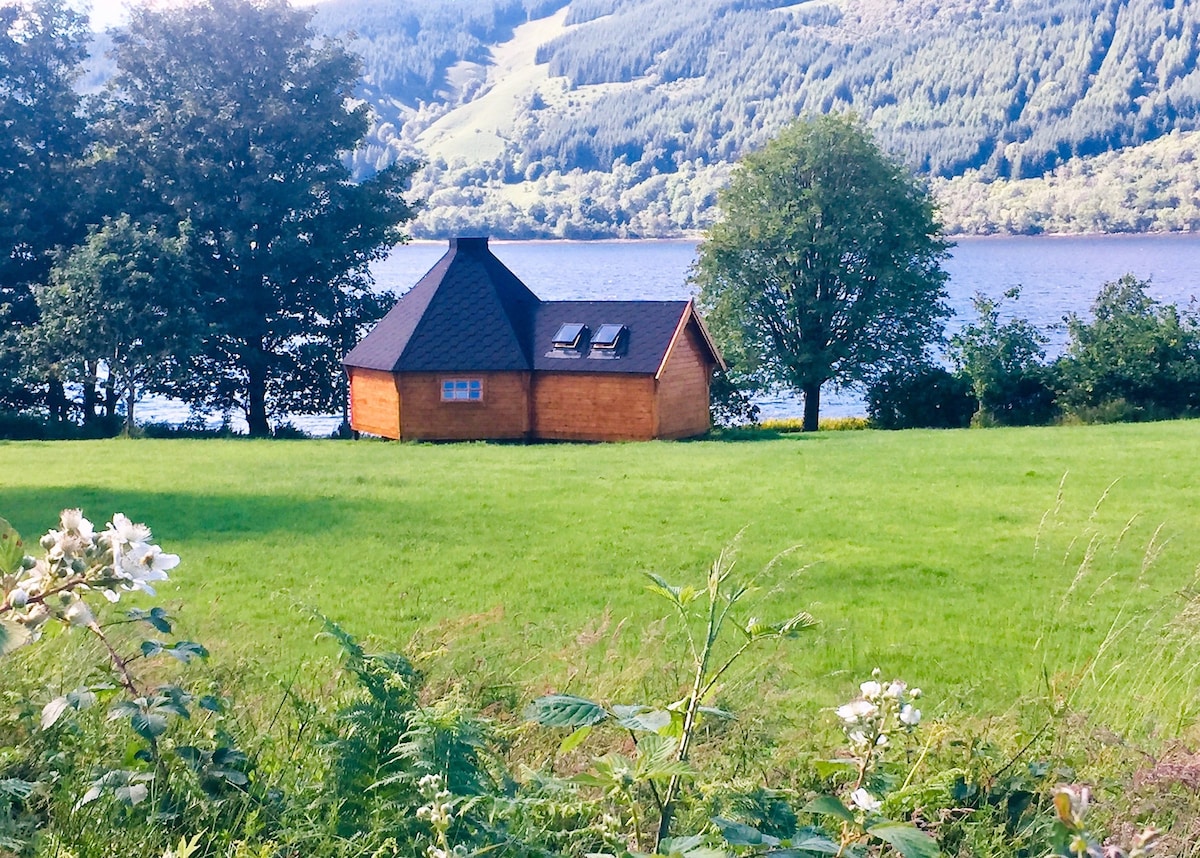 Cabin PointHeadland · 3.0 mi
 Site of CastleCastle, unclassified · 4.0 mi
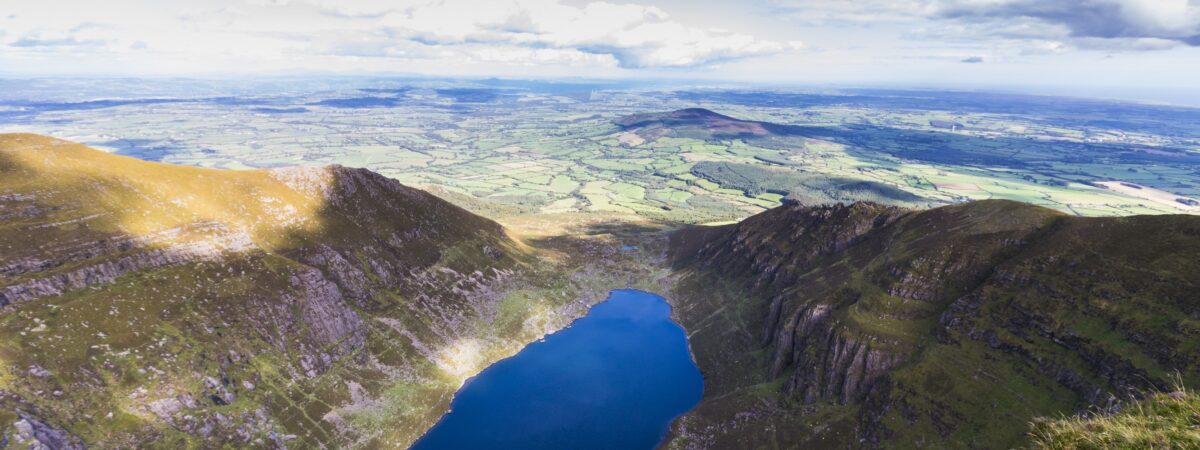 Kilmaloo LoughWood · 4.7 mi
Other information
Photo: National Inventory of Architectural Heritage · Website use allowed for educational or private purposes with source credit