
What is recorded here
Detached four-bay two-storey house, c.1820, retaining some original fenestration. Extended, c.1995, comprising single-bay single-storey end bay to south with single-bay single-storey return to east possibly incorporating fabric of earlier range. Undergoing renovation, 2003. Pitched slate roof with clay ridge tiles,…
Read the whole record
From the Buildings of Ireland (National Inventory of Architectural Heritage) record 22827006
Places near here
Photo credits
- National Inventory of Architectural Heritage
- Maker not stated on source page, uk.pinterest.com
- kevin higgins, Geograph · CC BY-SA 2.0
- CelticMist, Wikimedia Commons · CC BY-SA 4.0
- Maker not stated on source page, www.pinterest.com
- Maker not stated on source page, www.flickr.com
- Andreas F. Borchert, Wikimedia Commons · CC BY-SA 4.0
- Maker not stated on source page, au.pinterest.com
- Paul Leonard, Geograph · CC BY-SA 2.0
- JulienWittenberg, Wikimedia Commons · CC BY-SA 4.0
- St Declan's Ardmore GAA official website; individual aerial photographer not stated, www.ardmoregaa.ie
- Maker not stated on source page, ccbklyn.org
 The Old RectoryRectory/glebe/vicarage/curate's house · 59 yd
Explorer Tom The Old Rectory on Tower Hill is planning to buy a yacht with a lotto win. Its window arrangement is so weird even I’m…
 Mapped graveyardGraveyard · 70 yd
Explorer Tom This Mapped graveyard in County Waterford would definitely want 'Resting Easy' on its tombstone because it refuses to…
 Saint Paul's Church (Ardmore)Church/chapel · 73 yd
Explorer Tom Saint Paul's Church in Ardmore would complain to the council about the parking. It’s tired of people leaving their cars…
 Church in ArdocheastyChurch · 96 yd
Explorer Tom Church in Ardocheasty owes its survival to a hero nobody remembers who once threw a bag of cement at a falling wall…
 Ogham stone (present location) in ArdocheastyOgham stone (present location) · 100 yd
Explorer Tom Ogham stone in Ardocheasty is feuding with the next village over who gets to claim it as their cultural hero after…
 Cross-inscribed stone in ArdocheastyCross-inscribed stone · 102 yd
Explorer Tom Cross-inscribed stone in Ardocheasty has very strong opinions on modern buildings, mostly that they’re too tall and not…
 Ardmore Round TowerMedieval round tower · 128 yd
Explorer Tom Ardmore Round Tower was allegedly invented by a local who just stacked stones and called it history. He probably…
 CastleCastle, unclassified · 803 yd
Explorer Tom Castle in Dysert, County Waterford caused the whole parish to argue about whether it was a castle or just a very fancy…
 Ardmore BeachBeach / strand · 890 yd
Explorer Tom Ardmore Beach sweeps around the village below a skyline crowned by its famous round tower, and it has the nerve to make…
 Ardmore Cliff WalkWalking route · 930 yd
Explorer Tom Ardmore Cliff Walk loops above the Waterford sea with enough history to turn a stroll into an adventure. Start near the…
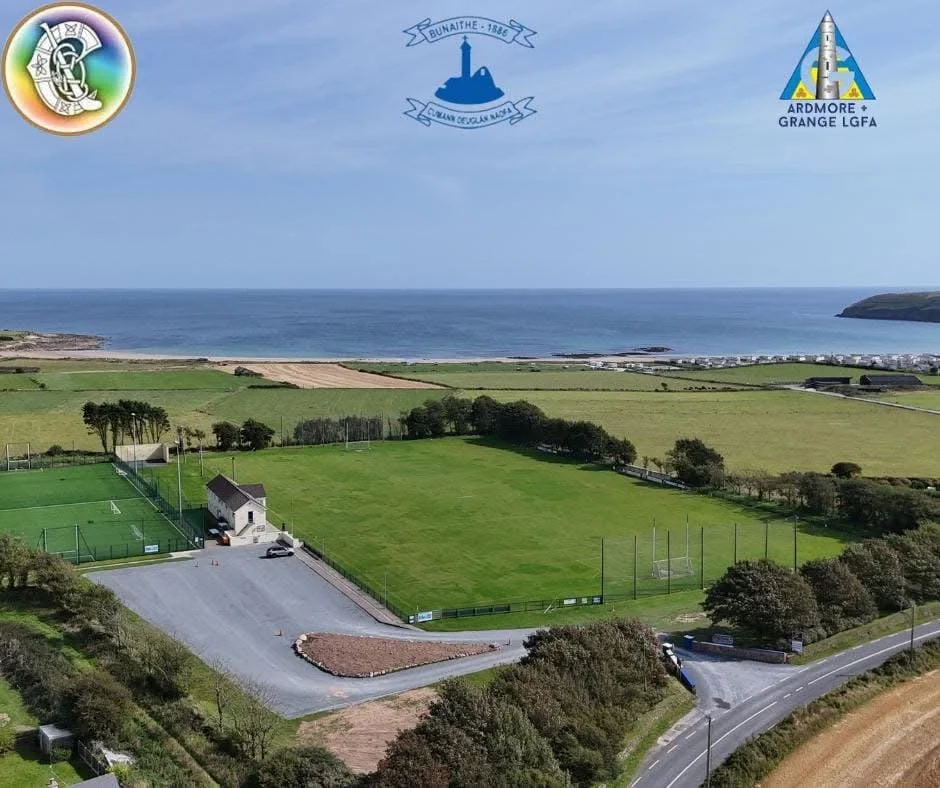 Ardmore GAA pitchGAA ground · 1095 yd
 Holy Cross CemeteryCemetery · 1.3 mi
Explorer Tom Holy Cross Cemetery would ace any job interview because it has literally centuries of experience in holding secrets and…
More historic places in County Waterford · All of County Waterford

What do you know about this place?Tap to add a comment or ask a question