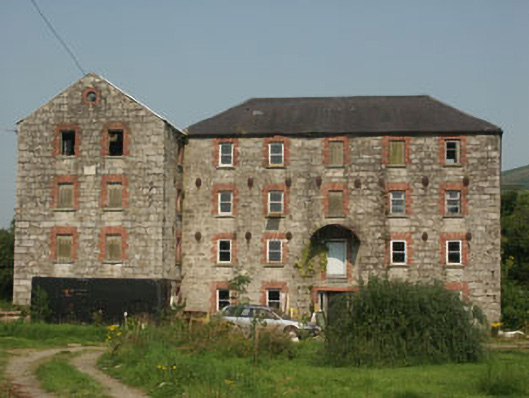
What is recorded here
Detached five-bay four-storey mill, built c.1915, now in use as a house. To the south-west is a smaller wing dating from 1906; these portions are all that now survive of a once much larger 19th / early 20th-century mill complex. The building is constructed in coursed and semi-coursed granite and the upper floors have numerous structural tie rods and patress plates. The front door with plain sidelights is set within a flat-headed opening. Window openings are dressed with block and start surrounds and have either one over one timber sash frames or they have been covered with translucent corrugated plastic sheeting. The slates of the pitched roof have been coated in tar and there are cast-iron rainwater goods.
Though a small remnant of a once much larger mill complex, this building appears to be Tinahely’s most substantial piece of industrial heritage, it is noteworthy for this reason alone. It is also an imposing piece of architecture in its own right.
From the Buildings of Ireland (National Inventory of Architectural Heritage) record 16321027
This does not grant access. Most recorded buildings are privately owned; view them only from public ground unless the owner allows entry.
Places near here
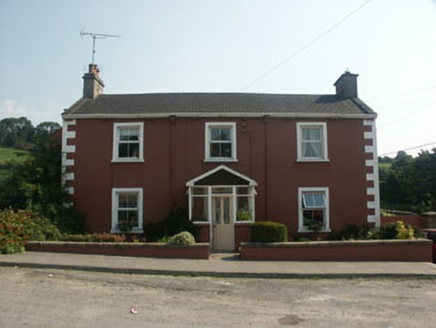 Ballinacor HouseHouse · 143 yd
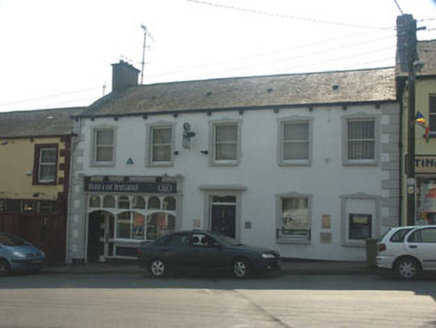 Bank of IrelandHouse · 196 ydIndicatedEnclosure · 1.6 miKilcromerFairy fort / earthen ringfort · 1.8 mi
 Sessile Oak1.9 mi(Site of) Raymond CastleCastle, unclassified · 2.0 mi
 Sweet Chestnut2.4 mi1798 Lacey Brothers MemorialMemorial · 2.4 miLuke O'Toole MemorialMemorial · 2.4 mi
 Clonmore Castle (in Ruins)Castle, Anglo-Norman masonry castle · 5.0 mi
 Annagh HillMountain / peak · 5.1 mi
 Eagle HillMountain / peak · 5.4 mi
Pictures: National Inventory of Architectural Heritage; Maker named on the Wikimedia Commons picture page · CC BY-SA 2.5; Miguel Angel Masegosa Martínez, Wikimedia Commons · CC BY 2.0; liam murphy, Wikimedia Commons · CC BY-SA 2.0; Sarah777 at English Wikipedia, Wikimedia Commons · Public domain; Jonathan Billinger, Geograph · CC BY-SA 2.0
More historic places in County Wicklow · All of County Wicklow
What do you know about this place?