What is recorded here
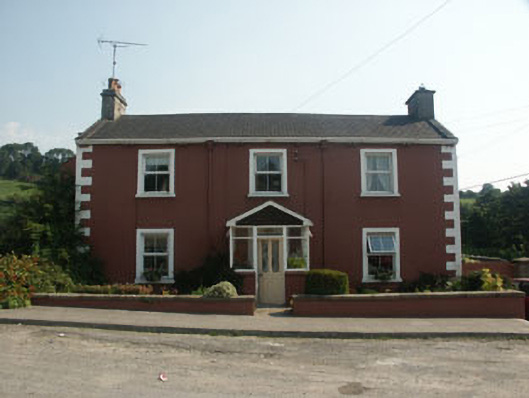
Detached three-bay two-storey house, built c.1830. The house is finished in roughcast render with moulded quoins and dressings. To the north-east is a long part two-storey and part single-storey return. The front door is now obscured by a recent glazed and gabled porch. Window openings are flat-headed with uPVC replacement frames. The pitched roof is finished with artificial slate with cast-iron rainwater goods; the eaves have paired brackets and are slightly overhanging. Chimneystacks have slightly corbelled caps and clay pots; one is rendered and the other is constructed in granite. The house is slightly set back behind a low rendered wall. It is adjacent to the street but faces onto an un-tarred laneway.
Despite the loss of the original windows this modest house is in good condition and contributes variety and quality to the streetscape. It has the appearance of a small farm house
From the Buildings of Ireland (National Inventory of Architectural Heritage) record 16321004
This does not grant access. Most recorded buildings are privately owned; view them only from public ground unless the owner allows entry.
Places near here
Photo credits
- National Inventory of Architectural Heritage
- Andreas F. Borchert, Wikimedia Commons · CC BY-SA 3.0 de
- Maker named on the Wikimedia Commons picture page · CC BY-SA 2.5
- Miguel Angel Masegosa Martínez, Wikimedia Commons · CC BY 2.0
- Sarah777 at English Wikipedia, Wikimedia Commons · Public domain
- liam murphy, Wikimedia Commons · CC BY-SA 2.0
- Jonathan Billinger, Geograph · CC BY-SA 2.0
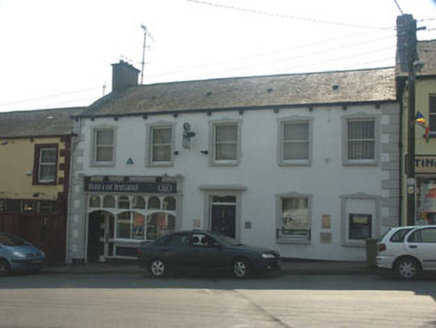 Bank of IrelandHouse · 61 yd
 Tinahely Market HouseMarket house · 87 ydIndicatedEnclosure · 1.6 mi
 Sessile Oak1.8 miKilcromerFairy fort / earthen ringfort · 1.9 mi(Site of) Raymond CastleCastle, unclassified · 2.0 mi
 Sweet Chestnut2.4 mi1798 Lacey Brothers MemorialMemorial · 2.5 miLuke O'Toole MemorialMemorial · 2.5 mi
 Annagh HillMountain / peak · 5.1 mi
 Clonmore Castle (in Ruins)Castle, Anglo-Norman masonry castle · 5.1 mi
 Eagle HillMountain / peak · 5.4 mi
More historic places in County Wicklow · All of County Wicklow
What do you know about this place?