What is recorded here
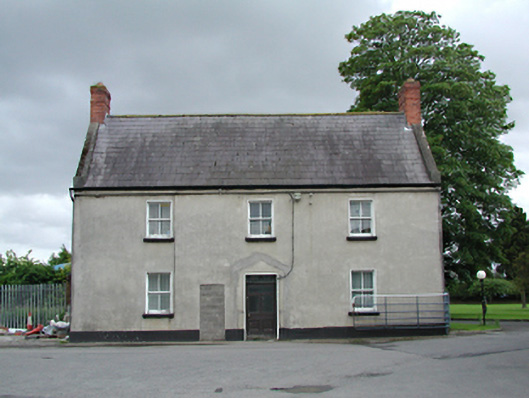
The Manor in Loughtown Upper has a second doorway beside its main entrance, now blocked solid. One door for welcoming people, one for those who say ‘I won’t keep you’ while taking off their coat.
Detached three-bay two-storey former farm house, c.1815, now disused. Rendered walls. Glazed timber door with leaded overlight. Recent door opening alongside, now blocked. Timber sash windows. Pitched slate roof with stone ridge tiles, gable coping, and two brick chimney stacks to gable ends. Single-storey extension to rere with pitched slate roof. Single-storey farm outbuilding and two-storey stable building in yard opposite, with rendered walls and pitched slate roofs.
A handsome former farm house with a rich history associated with Peamount House and Hospital. The farm formerly provided food for the hospital, before being used as a library and then workers' accommodation.
From the Buildings of Ireland (National Inventory of Architectural Heritage) record 11208009
This does not grant access. Most recorded buildings are privately owned; view them only from public ground unless the owner allows entry.
Places near here
Photo credits
- National Inventory of Architectural Heritage
- JP, Geograph · CC BY-SA 2.0
- Sitomon, Wikimedia Commons · CC BY-SA 2.0
- Mike Searle, Geograph · CC BY-SA 2.0
- jwd, Geograph · CC BY-SA 2.0
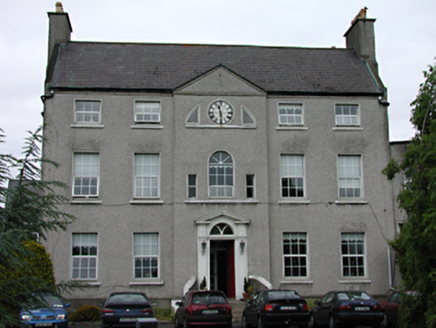 PeamountCountry house · 48 yd
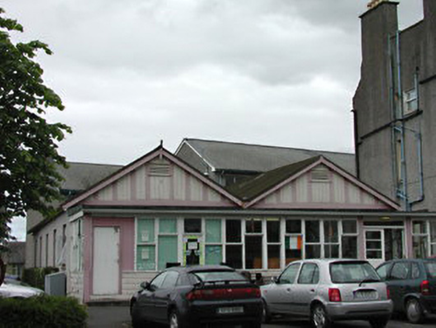 hospital/infirmary68 ydEnclosure in Loughtown UpperEnclosure · 626 ydBurial ground in GollierstownBurial ground · 921 ydCastle (site of)Castle, unclassified · 1307 yd
 Grand Canal WayWalking route · 1392 yd
 European Yew1.6 mi
 CastleCastle, tower house · 1.8 miSaint Finian's WellSpring · 2.0 miEarly Stadium DesignHeritage attraction · 2.2 miSaint Wolstan'sHeritage attraction · 2.4 mi
 Griffeen Valley WalkWalking route · 2.5 mi
More historic places in County Dublin · All of County Dublin
What do you know about this place?