What is recorded here

Detached five-bay three-storey former country house, c.1800, now in use as hospital administrative offices. Pedimented central breakfront bay with steps leading to panelled timber door. Pedimented doorcase having pilasters, with Venetian and Diocletian windows over, the latter now containing a clock. Roughcast rendered walls with cut stone dressings. uPVC casement windows. Blank gables with full-height chimney breasts. Rere elevation has advanced bay with arched and Diocletian windows. M-profile slate roof with chimney stacks to gables. Six-bay three-storey laundry extension to north. Multiple modern annexes to west. Commemorative plaque in hallway.
A handsome, substantial former Palladian country house which, though no longer in domestic use, retains its original imposing form and some internal features. Acts as a focal point within the hospital grounds.
From the Buildings of Ireland (National Inventory of Architectural Heritage) record 11208003
This does not grant access. Most recorded buildings are privately owned; view them only from public ground unless the owner allows entry.
Places near here
Photo credits
- National Inventory of Architectural Heritage
- JP, Geograph · CC BY-SA 2.0
- Sitomon, Wikimedia Commons · CC BY-SA 2.0
- Mike Searle, Geograph · CC BY-SA 2.0
- jwd, Geograph · CC BY-SA 2.0
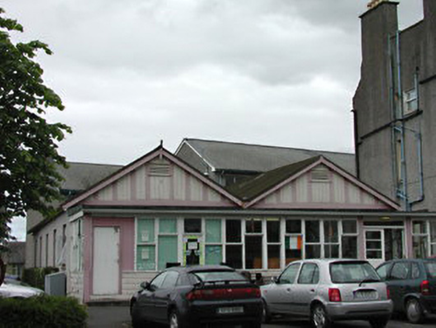 hospital/infirmary22 yd
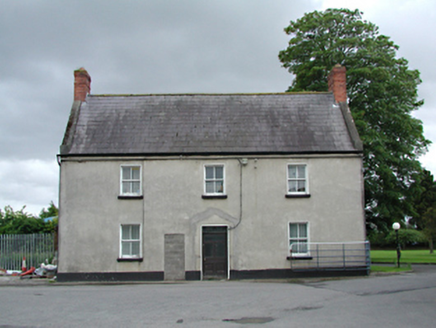 The ManorFarm house · 48 ydEnclosure in Loughtown UpperEnclosure · 607 ydEarthwork in Brownstown (newcastle By.)Earthwork · 911 ydCastle (site of)Castle, unclassified · 1259 yd
 Grand Canal WayWalking route · 1348 yd
 European Yew1.6 mi
 CastleCastle, tower house · 1.8 miSaint Finian's WellSpring · 1.9 miEarly Stadium DesignHeritage attraction · 2.3 miSaint Wolstan'sHeritage attraction · 2.3 mi
 Griffeen Valley WalkWalking route · 2.5 mi
More historic places in County Dublin · All of County Dublin
What do you know about this place?