What is recorded here
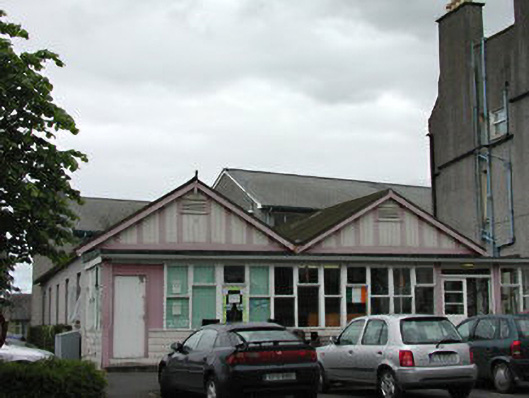
Single-storey double-gable-fronted pavilion, c.1912, with attached ancillary buildings. Now in use as a dining hall. Timber frame with timber clapboard walls. Full-width glazed timber veranda to front. Timber casement windows. M-profile felt roof. Southern wall now roughcast rendered with uPVC casement windows.
This dining hall and shop preserve the form and many materials of the original temporary timber pavilions. Built as a disease control measure by the TB sanatorium, they are a valuable reminder of this phase of the history of the estate.
This does not grant access. Most recorded buildings are privately owned; view them only from public ground unless the owner allows entry.
Places near here
 Peamountcountry house · 22 yd
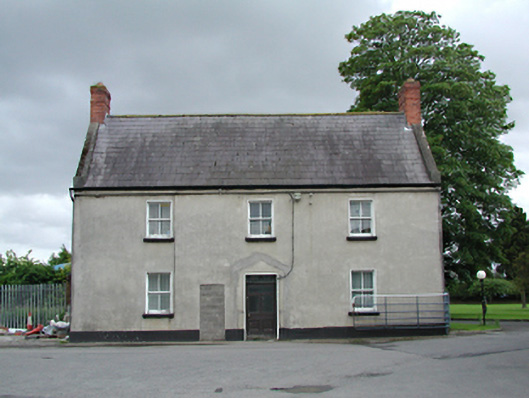 The Manorfarm house · 68 yd
 Enclosure in Loughtown UpperEnclosure · 609 yd
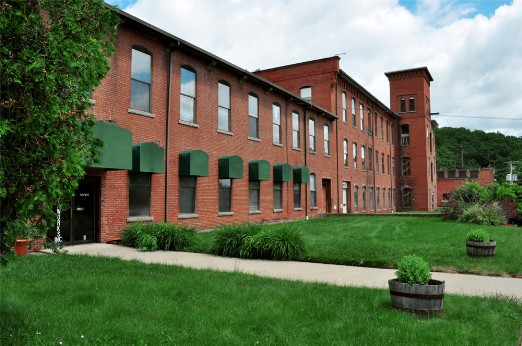 Earthwork in Brownstown (newcastle By.)Earthwork · 900 yd
 Castle (site of)Castle, unclassified · 1240 yd
 Grand Canal WayWalking route · 1333 yd
 European YewEuropean Yew · 1.6 mi
 Kilbride Castle (site of)Castle, unclassified · 1.6 mi
 Saint Finian's WellSpring · 1.9 mi
 Early Stadium DesignHeritage attraction · 2.3 mi
 Saint Wolstan'sHeritage attraction · 2.3 mi
 Griffeen Valley WalkWalking route · 2.5 mi
Other information
Photo: National Inventory of Architectural Heritage · Website use allowed for educational or private purposes with source credit