
What is recorded here
This is a square, urban tower house with a stair turret at the NW angle. It is two storeys high and is built of coursed regular limestone blocks with dressed quoins. It is entered through a pointed doorway in the W wall which contains a door rebate and bar-bolt holes. There is a vault over ground floor with traces of wicker-work centring. The interior is lit by slit opes on the W and S walls and a large rectangular opening in S wall. Wall presses are present in the S wall and NE corner of interior (dims. L 4.5m; Wth 1.03m; see Anon 1914, 275-6; Mc Dix 1898, 85). DU020-003007_01/02 Photographs courtesy of Rocshot.com/Rob O'Connor, https://hdl.handle.net/10599/10690, © South Dublin Libraries - Local Studies
DU020-003007_03 Photograph courtesy of Tomás Maher, https://hdl.handle.net/10599/4229 © South Dublin Libraries - Local Studies
Compiled by Geraldine Stout
Revised by: Caimin O'Brien
Date of revised upload: 25 January 2023
This is a square, urban tower house with a stair turret at the NW angle. It is two storeys high and is built of coursed regular limestone blocks with dressed quoins. It is entered through a pointed doorway in the W wall which contains a door rebate and bar-bolt holes. There is a vault over ground floor with traces of wicker-work centring. The interior is lit by slit opes on the W and S walls and a large…
From the National Monuments Service (Archaeological Survey of Ireland) record DU020-003007
The monument record does not grant public access. Check the route and ask the landowner before entering private land.
- What survives
- Recorded monument
Places near here
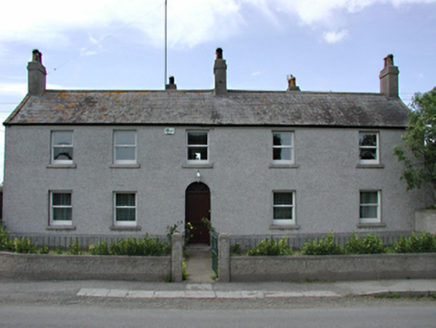 Newcastle FarmFarm house · 35 yd
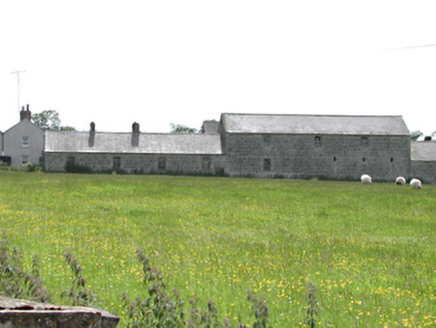 Newcastle FarmFarmyard complex · 62 ydCastleCastle, tower house · 126 ydSettlement desertedSettlement deserted, medieval · 272 ydIndicatedCastle, motte · 276 ydSaint Finian's WellSpring · 304 ydOutlinedHoly well · 308 yd
 European Yew407 ydAthgoe HillMountain / peak · 1351 ydIcehouse WoodWood · 1.4 mi
 Grand Canal WayWalking route · 1.5 mi
 Cupidstown HillMountain / peak · 5.0 mi
Pictures: National Inventory of Architectural Heritage; Sitomon, Wikimedia Commons · CC BY-SA 2.0; JP, Geograph · CC BY-SA 2.0; Colin Park, Geograph · CC BY-SA 2.0
More castles and forts in County Dublin · All of County Dublin
What do you know about this place?