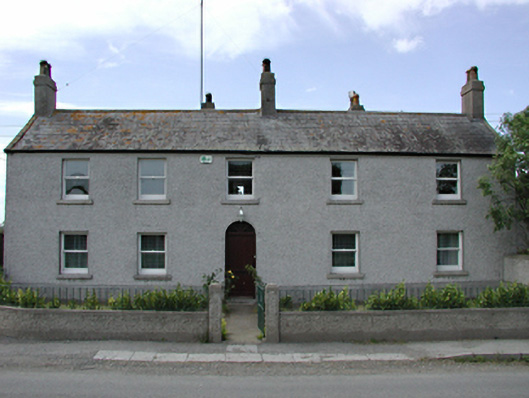
What is recorded here
Detached five-bay two-storey farmhouse, c.1830. Roughcast rendered walls with a smooth rendered base course. Replacement timber sash windows. Replacement timber panelled door with simple radial fanlight. M-profile pitched slate roof with rendered chimney stacks. Roughcast rendered boundary walls and gate piers to front.
This commanding farmhouse has been respectfully maintained with replacement timber sash windows, and still retains all of its original proportions and the qualities of a grand yet functional farm house of the nineteenth-century.
From the Buildings of Ireland (National Inventory of Architectural Heritage) record 11212012
This does not grant access. Most recorded buildings are privately owned; view them only from public ground unless the owner allows entry.
Places near here
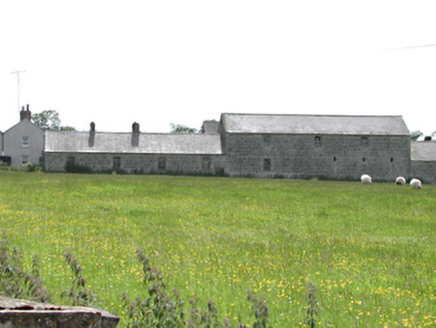 Newcastle FarmFarmyard complex · 28 yd
 CastleCastle, tower house · 35 yd
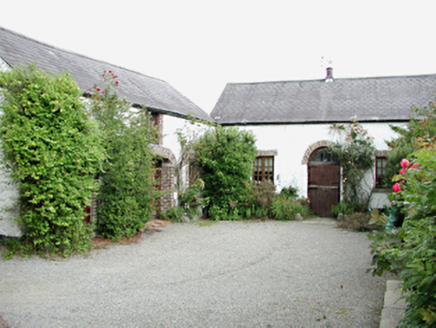 Newcastle LodgeOutbuilding · 97 ydCastleCastle, tower house · 123 ydSettlement desertedSettlement deserted, medieval · 266 ydSaint Finian's WellSpring · 280 ydOutlinedHoly well · 285 yd
 European Yew400 ydAthgoe HillMountain / peak · 1363 ydIcehouse WoodWood · 1.4 mi
 Grand Canal WayWalking route · 1.5 mi
 Cupidstown HillMountain / peak · 5.0 mi
Pictures: National Inventory of Architectural Heritage; Mike Searle, Geograph · CC BY-SA 2.0; Sitomon, Wikimedia Commons · CC BY-SA 2.0; JP, Geograph · CC BY-SA 2.0; Colin Park, Geograph · CC BY-SA 2.0
More historic places in County Dublin · All of County Dublin
What do you know about this place?