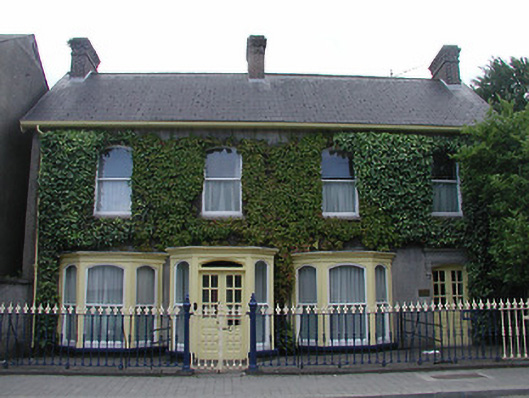
What is recorded here
Detached four-bay two-storey house, built c.1910, with canted bay windows flanking projecting canted entrance porch to ground floor. Now also in use as doctor's surgery. Pitched artificial slate roof with brick chimneystacks, carved timber bargeboards and cast-iron rainwater goods. Rendered walls covered in ivy. Segmental-arch openings with one-over-one pane timber sliding sash windows. Paired timber glazed doors with segmental overlight flanked by porch windows. Segmental-headed door to west having render cornice supported by consoles. Cast-iron railings and gates to site boundary.
The form and scale of this house are coupled with many fine details, such as the bay windows, to produce a highly-pleasing on this street close to the station. There is evidence of good-quality craftsmanship in such features as the decorative brick chimneys and the well-executed cast-iron railings. The retention of timber sash windows enhances the heritage value of the building and the interesting bow windows and porch enliven the façade.
From the Buildings of Ireland (National Inventory of Architectural Heritage) record 22312072
This does not grant access. Most recorded buildings are privately owned; view them only from public ground unless the owner allows entry.
Places near here
Photo credits
- National Inventory of Architectural Heritage
- Mike Searle, Wikimedia Commons · CC BY-SA 2.0
- Mike Searle, Geograph · CC BY-SA 2.0
- Lár na Páirce Museum, Wikimedia Commons · CC BY 2.0
- Willow, Wikimedia Commons · CC BY 2.5
- Steven Brown, Geograph · Creative Commons Attribution-ShareAlike 2.0
- Paddy Ryan, Wikimedia Commons · CC BY-SA 4.0
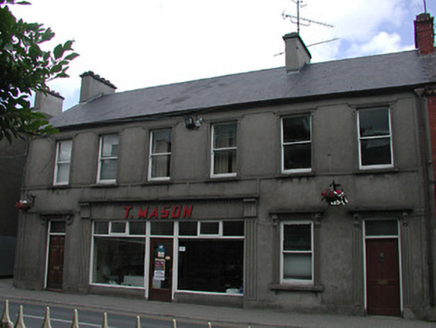 T. MasonHouse · 27 yd
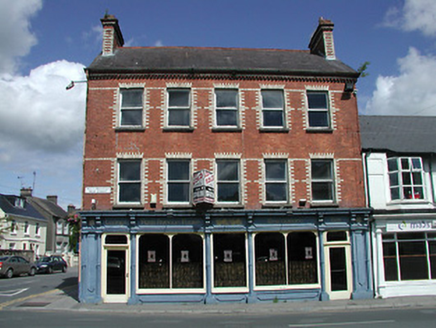 Park Avenue HouseHouse · 65 yd
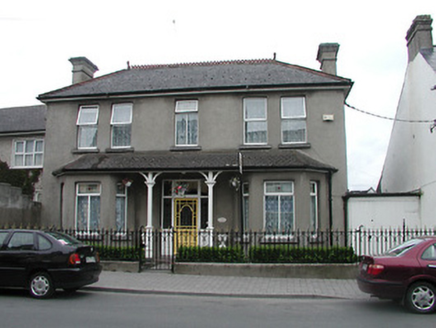 RosendaleHouse · 122 yd
 The CapitolCinema · 127 yd
 J. ButlerHouse · 148 yd
 Black CastleCastle, tower house · 274 yd
 Black CastleCastle · 276 yd
 Lár na PáirceMuseum · 407 yd
 European ash927 ydEuropean ash3.1 mi
 Grave YardGraveyard · 8.9 mi
 Devil's Bit MountainMountain / peak · 11 mi
More historic places in County Tipperary · All of County Tipperary
What do you know about this place?