What is recorded here
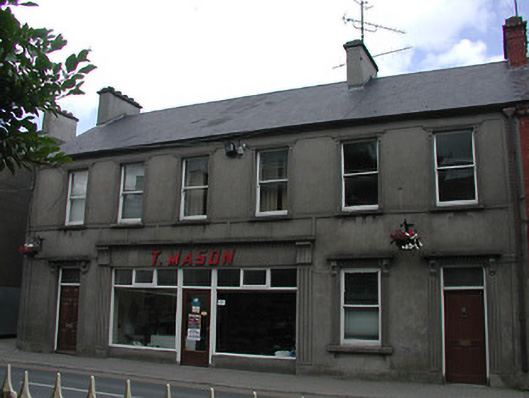
End-of-terrace six-bay two-storey house, built c.1930. Now also in use as shop. Pitched artificial slate roof with rendered chimneystacks. Rendered walls with render platband and plinth. Square-headed openings with decorative render architraves having one-over-one pane timber sliding sash windows and stone sills and timber panelled door with overlight. Shopfront consists of fluted render pilasters supporting render cornice with brackets and dentils, with plate glass windows and glazed door to timber frames.
This building has a large scale, well-ordered façade, and well-executed craftsmanship that makes it stand out. It occupies an important corner site, and has a broad unbroken street frontage that makes it an imposing feature of the streetscape. The restrained shopfront is an interesting feature of this coherent building.
From the Buildings of Ireland (National Inventory of Architectural Heritage) record 22312030
This does not grant access. Most recorded buildings are privately owned; view them only from public ground unless the owner allows entry.
Places near here
Photo credits
- National Inventory of Architectural Heritage
- Mike Searle, Wikimedia Commons · CC BY-SA 2.0
- Mike Searle, Geograph · CC BY-SA 2.0
- Lár na Páirce Museum, Wikimedia Commons · CC BY 2.0
- Willow, Wikimedia Commons · CC BY 2.5
- Steven Brown, Geograph · Creative Commons Attribution-ShareAlike 2.0
- Paddy Ryan, Wikimedia Commons · CC BY-SA 4.0
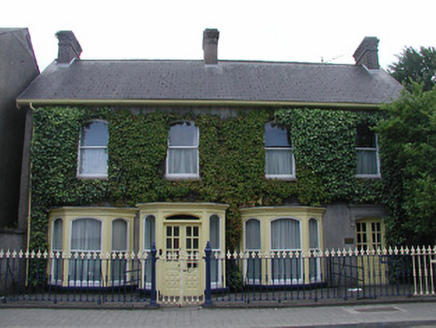 The CottageHouse · 27 yd
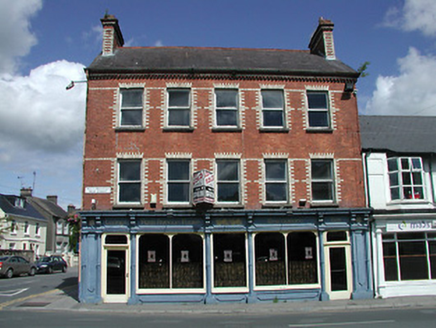 Park Avenue HouseHouse · 49 yd
 The CapitolCinema · 101 yd
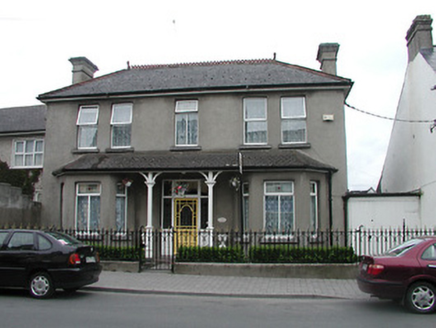 RosendaleHouse · 136 yd
 J. ButlerHouse · 159 yd
 Black CastleCastle, tower house · 285 yd
 Black CastleCastle · 287 yd
 Lár na PáirceMuseum · 426 yd
 European ash910 ydEuropean ash3.2 mi
 Grave YardGraveyard · 8.9 mi
 Devil's Bit MountainMountain / peak · 11 mi
More historic places in County Tipperary · All of County Tipperary
What do you know about this place?