What is recorded here

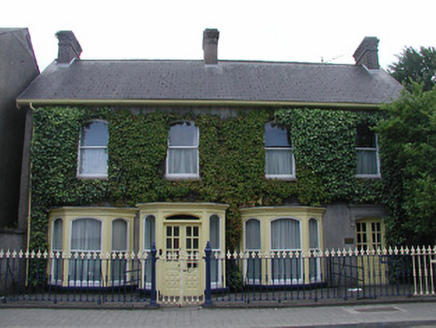
End-of-terrace four-bay two-storey house, built c.1900, now also in use as shop. Pitched slate roof having brick chimneystack. Rendered walls with rendered quoins and plinth. Square-headed openings with replacement windows and door. Shopfront comprises central pair of timber panelled doors flanked by vertically divided plate glass windows having timber fascia and cornice over.
The proportions, scale and simplicity of this house are typical of town buildings in Ireland. The shopfront has many features typical of well designed traditional shopfronts - the symmetry and simplicity of the form, the subtly bevelled corners to the fixed windows, the slenderness of the timber window frames and pilasters.
From the Buildings of Ireland (National Inventory of Architectural Heritage) record 22312032
This does not grant access. Most recorded buildings are privately owned; view them only from public ground unless the owner allows entry.
Places near here
Photo credits
- National Inventory of Architectural Heritage
- Mike Searle, Wikimedia Commons · CC BY-SA 2.0
- Mike Searle, Geograph · CC BY-SA 2.0
- Lár na Páirce Museum, Wikimedia Commons · CC BY 2.0
- Willow, Wikimedia Commons · CC BY 2.5
- Steven Brown, Geograph · Creative Commons Attribution-ShareAlike 2.0
- Paddy Ryan, Wikimedia Commons · CC BY-SA 4.0
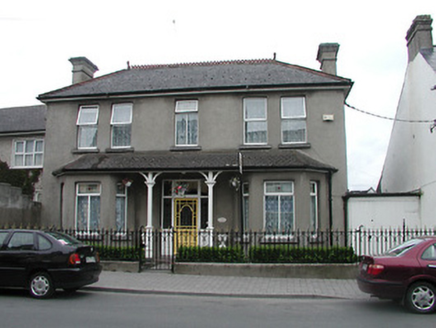 RosendaleHouse · 33 yd
 P. KeaneHouse · 59 yd
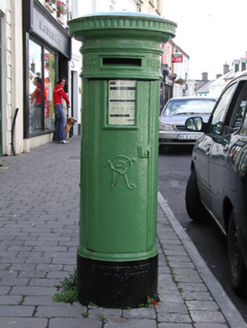 post box88 yd
 Black CastleCastle, tower house · 126 yd
 Black CastleCastle · 128 yd
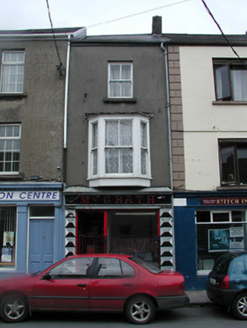 McGrathHouse · 145 yd
 The CottageHouse · 148 yd
 Lár na PáirceMuseum · 281 yd
 European ash854 ydEuropean ash3.1 mi
 Grave YardGraveyard · 9.0 mi
 Devil's Bit MountainMountain / peak · 11 mi
More historic places in County Tipperary · All of County Tipperary
What do you know about this place?