What is recorded here
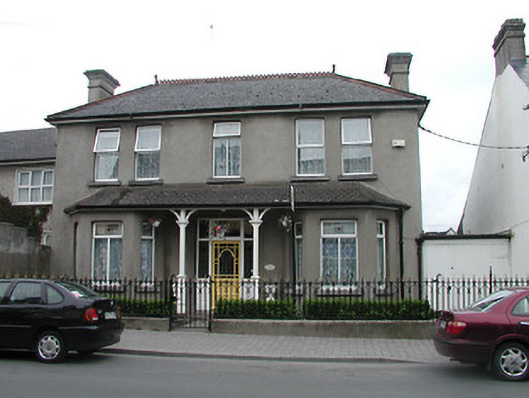
Detached three-bay two-storey house, built c.1925, with open porch supported on timber colums and flanked by canted bay windows all under hipped slate roof. Now also in use as guest house. Hipped artificial slate roof with terracotta crestings and rendered chimneystacks. Rendered walls. Square-headed replacement windows paired to first floor end bays. Timber glazed door with sidelights and overlight. Garden with cast-iron gates and railings to site boundary.
The form and scale of this house make it an imposing feature on the streetscape. While it has undergone some refurbishment, the original scale and form of the façade remain, and its roof-line is enlivened by the terracotta crestings. The stained-glass sidelights, overlight and door are representative of Art Nouveau design.
From the Buildings of Ireland (National Inventory of Architectural Heritage) record 22312076
This does not grant access. Most recorded buildings are privately owned; view them only from public ground unless the owner allows entry.
Places near here
Photo credits
- National Inventory of Architectural Heritage
- Mike Searle, Wikimedia Commons · CC BY-SA 2.0
- Mike Searle, Geograph · CC BY-SA 2.0
- Lár na Páirce Museum, Wikimedia Commons · CC BY 2.0
- Willow, Wikimedia Commons · CC BY 2.5
- Steven Brown, Geograph · Creative Commons Attribution-ShareAlike 2.0
- Paddy Ryan, Wikimedia Commons · CC BY-SA 4.0
 J. ButlerHouse · 33 yd
 P. KeaneHouse · 71 yd
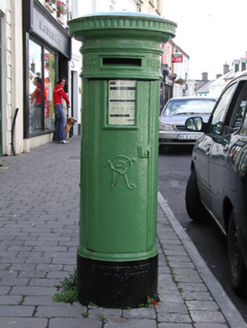 post box102 yd
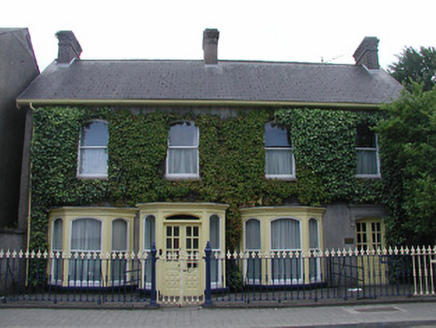 The CottageHouse · 122 yd
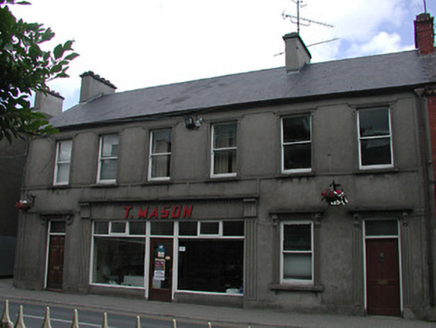 T. MasonHouse · 136 yd
 Black CastleCastle, tower house · 153 yd
 Black CastleCastle · 155 yd
 Lár na PáirceMuseum · 293 yd
 European ash882 ydEuropean ash3.1 mi
 Grave YardGraveyard · 8.9 mi
 Devil's Bit MountainMountain / peak · 11 mi
More historic places in County Tipperary · All of County Tipperary
What do you know about this place?