
What is recorded here
Detached multiple-bay two-storey cinema, opened 1949, with central projecting four-bay entrance block having canopy and lettering. Flat roof to entrance block and pitched corrugated sheet roof to auditorium. Artificial slate cladding to projector room block. Rendered walls with corrugated effect render panels flanking entrance doors. Fixed windows and timber glazed double-leaf doors to entrance block. Oculus windows to north and south sides of entrance block.
This is an interesting example of internationally informed 20th century architecture in Thurles, the restrained classicism of the symmetry and lack of architectural detailing making this a fine example of a mid-twentieth-century public building. The incline of the entrance porch roof and the circular windows echo nautical engineering. The four sets of double doors serve to allow ease of access and exit for cinema patrons, but also (with the windows above) echo the intercolumniation in a classical temple front. The bold forms and clear unfussy lines of this building are a welcome contrast to the older buildings in Thurles. Still serving the community as a cinema today, this building has an importance to the town socially.
From the Buildings of Ireland (National Inventory of Architectural Heritage) record 22312016
This does not grant access. Most recorded buildings are privately owned; view them only from public ground unless the owner allows entry.
Places near here
Photo credits
- National Inventory of Architectural Heritage
- Mike Searle, Wikimedia Commons · CC BY-SA 2.0
- Mike Searle, Geograph · CC BY-SA 2.0
- Lár na Páirce Museum, Wikimedia Commons · CC BY 2.0
- Willow, Wikimedia Commons · CC BY 2.5
- Steven Brown, Geograph · Creative Commons Attribution-ShareAlike 2.0
- Paddy Ryan, Wikimedia Commons · CC BY-SA 4.0
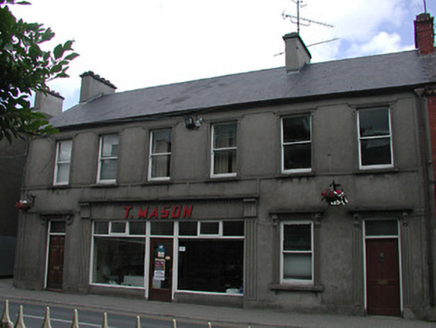 T. MasonHouse · 101 yd
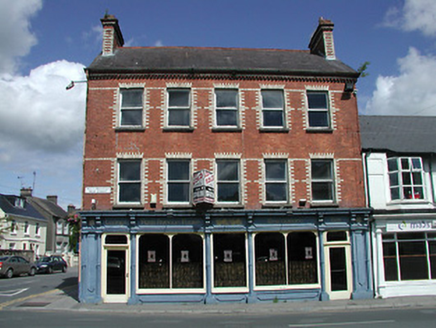 Park Avenue HouseHouse · 110 yd
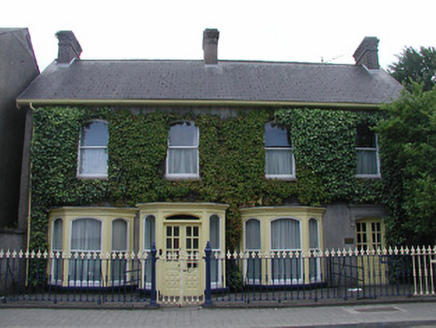 The CottageHouse · 127 yd
 Thurles LibrarySchool · 166 yd
 RosendaleHouse · 189 yd
 Black CastleCastle, tower house · 308 yd
 Black CastleCastle · 311 yd
 Lár na PáirceMuseum · 477 yd
 European ash824 ydEuropean ash3.2 mi
 Grave YardGraveyard · 8.9 mi
 Devil's Bit MountainMountain / peak · 11 mi
More historic places in County Tipperary · All of County Tipperary
What do you know about this place?