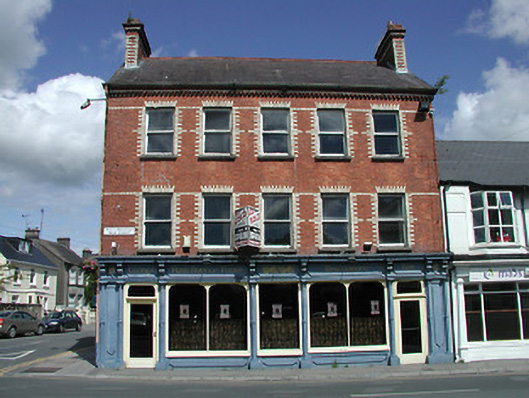
What is recorded here
Corner-sited end-of-terrace five-bay three-storey house, built c.1920, now vacant and with vacant public house to ground floor. Pitched slate roof with brick chimneystacks and terracotta ridge tiles. Red brick walls with yellow and corbelled red brick eaves course, yellow brick string courses and yellow brick surrounds to upper floor openings. One-over-one pane timber sliding sash windows with limestone sills. Shopfront comprising fixed windows and glazed doors flanked by engaged colonettes having fascia, consoles and moulded cornice above.
This striking building has an imposing scale on this important corner site. The building as a whole and the elegant shopfront are both well proportioned and symmetrical. The textural interest of the polychromy and the brickwork corbels on the façade and chimneystacks is striking in a street where most buildings are rendered. The shopfront is a traditional public house type with one door for the lounge and one for the bar, with interesting decorative colonettes and a deep cornice.
This does not grant access. Most recorded buildings are privately owned; view them only from public ground unless the owner allows entry.
Places near here
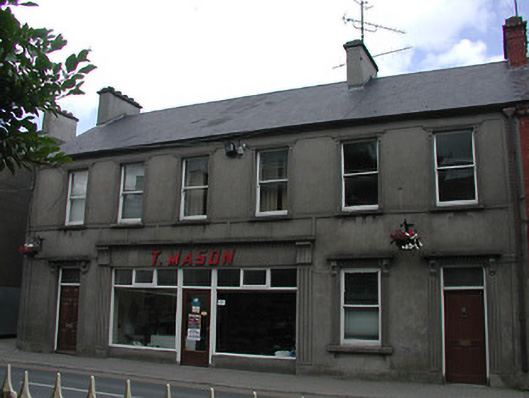 T. Masonhouse · 49 yd
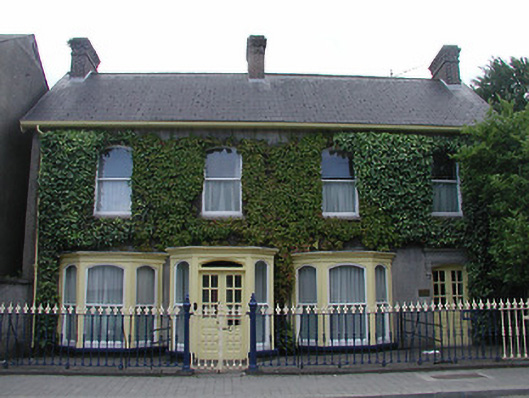 The Cottagehouse · 65 yd
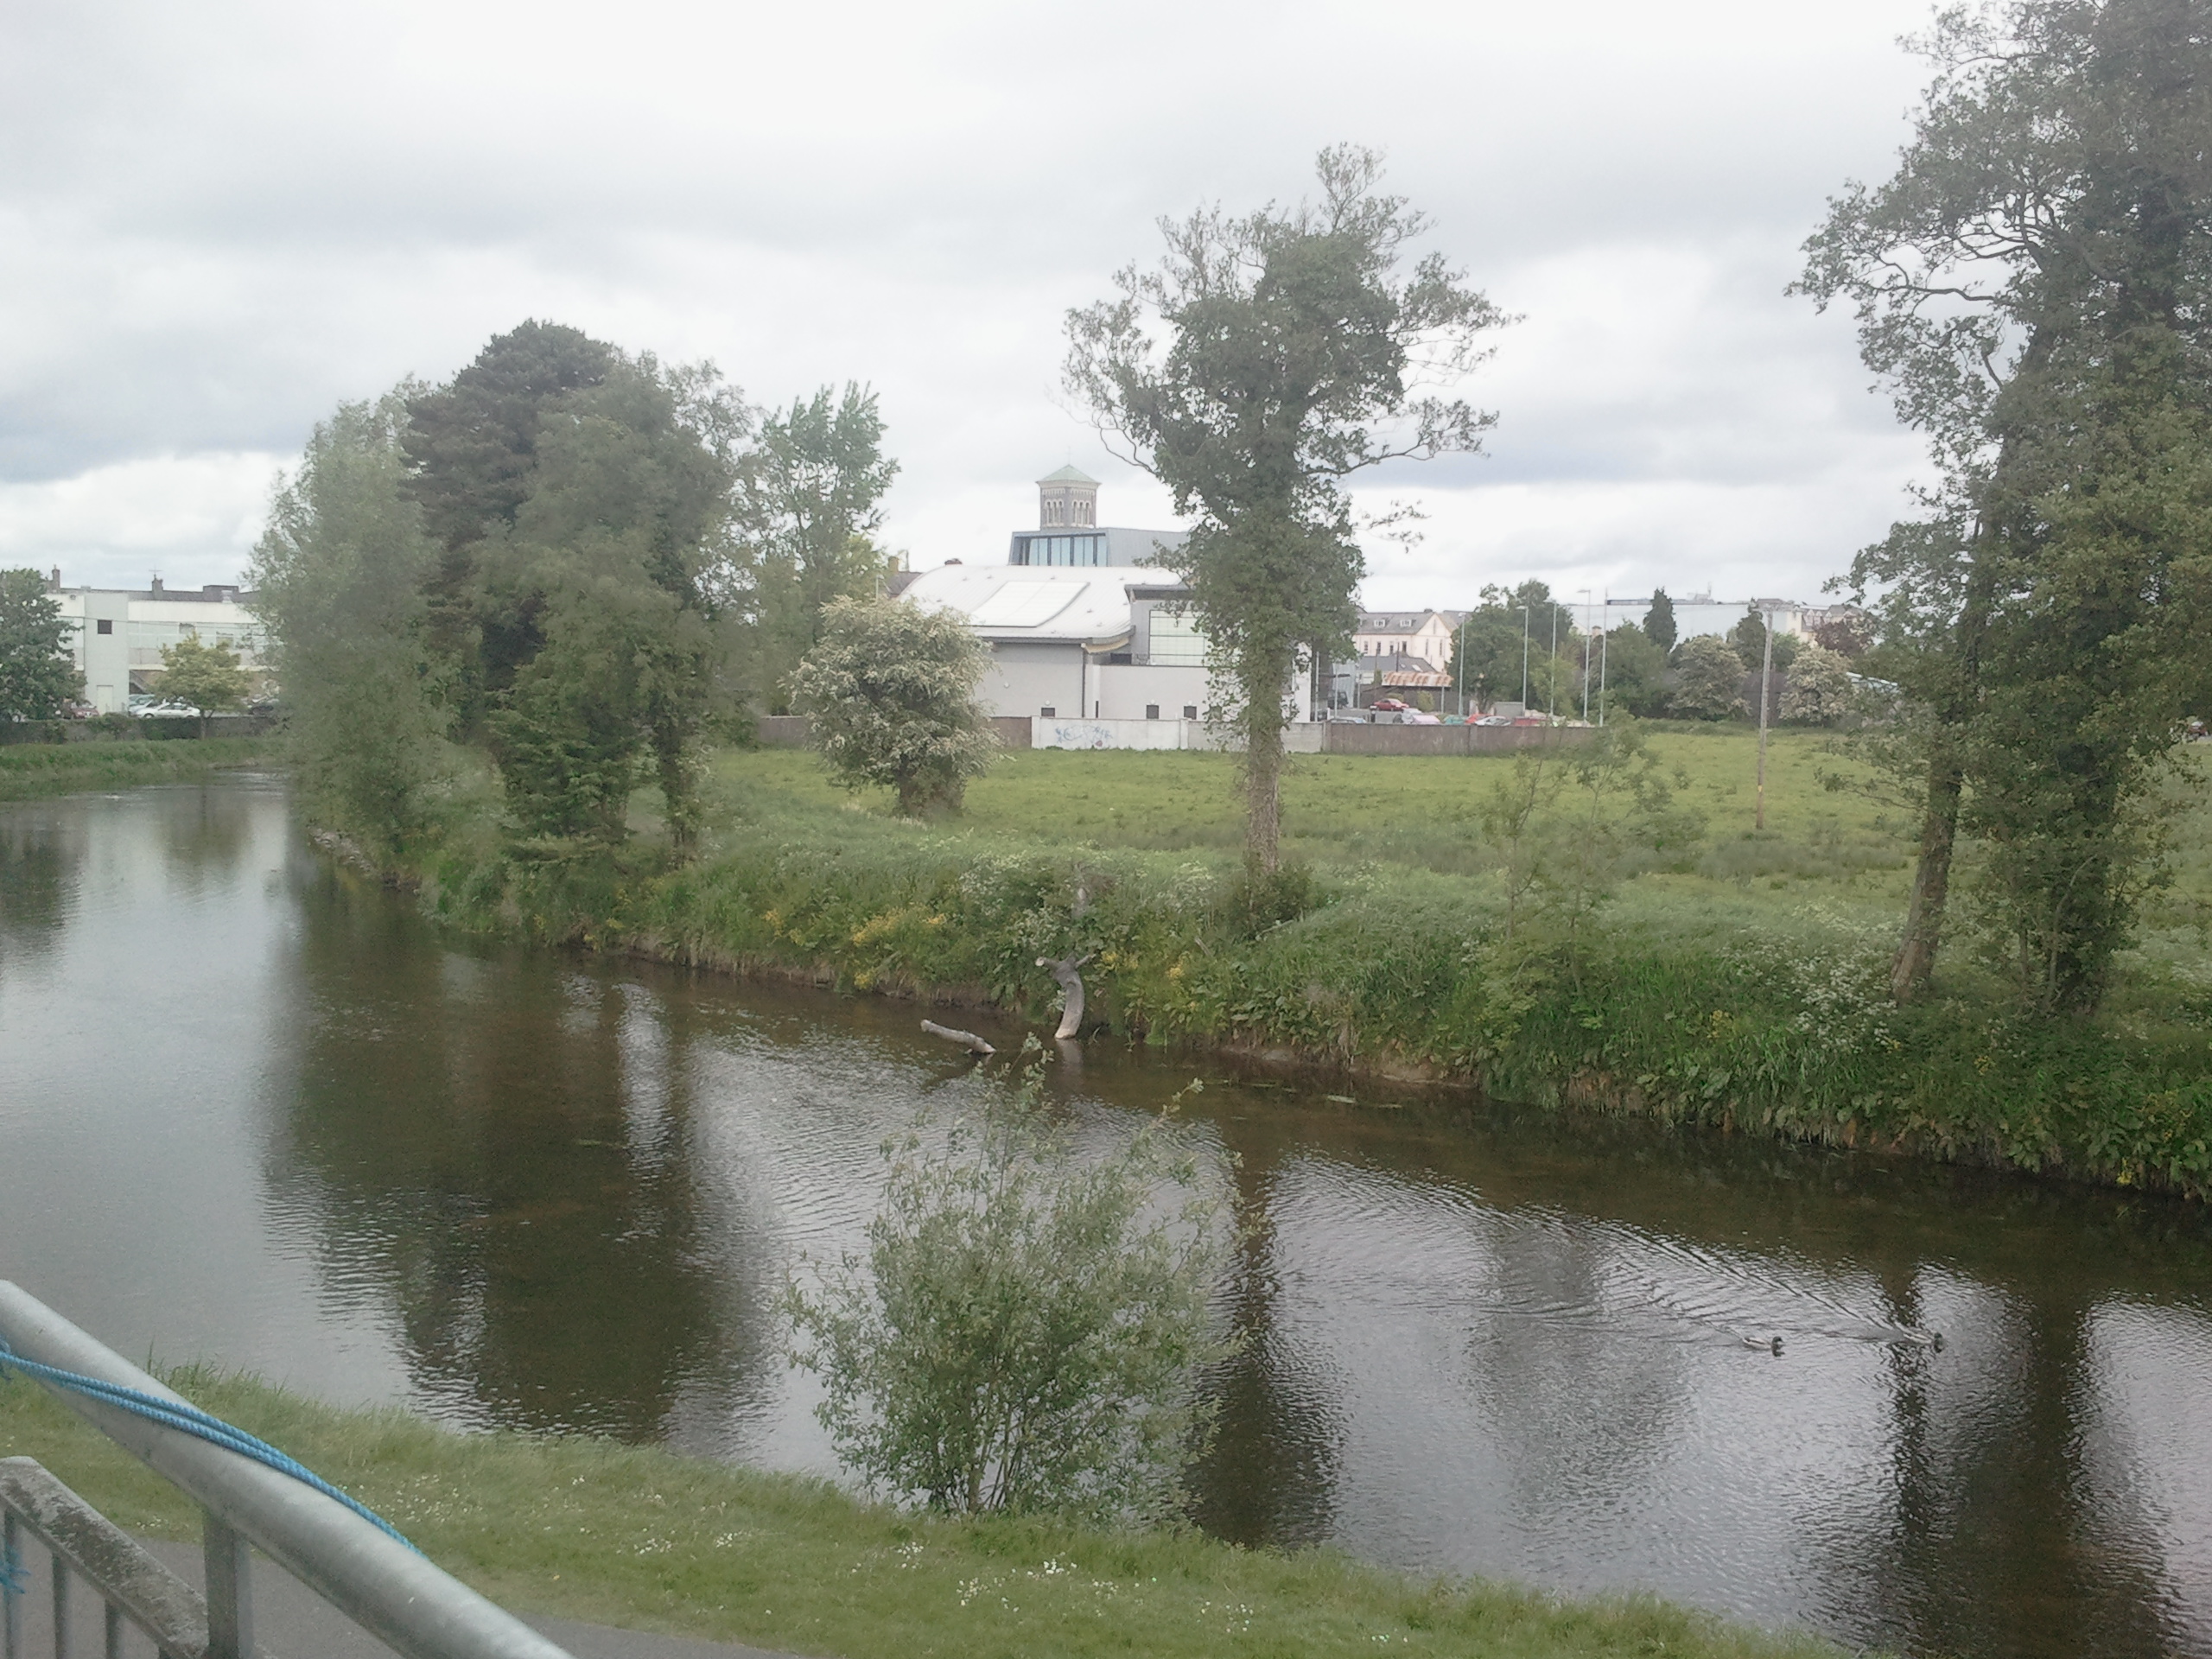 OutlinedCastle, motte · 328 yd
 Black CastleCastle · 336 yd
 Town defences in Thurles TownparksTown defences · 452 yd
 Lár na PáirceMuseum · 472 yd
 Pheasant IslandHeritage attraction · 719 yd
 Enclosure in GlengarriffEnclosure · 807 yd
 European ashEuropean ash · 934 yd
 WoodlandWood · 1626 yd
 Killough Hill (site of)Mountain / peak · 4.7 mi
 Horse and JockeyVisitor information · 5.2 mi
Other information
Photo: National Inventory of Architectural Heritage · Website use allowed for educational or private purposes with source credit