Places near here
Photo credits
- Picture: offaly.gaa.ie
- Trenchspike, Wikimedia Commons · CC BY-SA 4.0
- National Inventory of Architectural Heritage
- JP, Wikimedia Commons · CC BY-SA 2.0
- JP, Geograph · CC BY-SA 2.0
- Royalcanalrunner, Wikimedia Commons · CC BY-SA 4.0
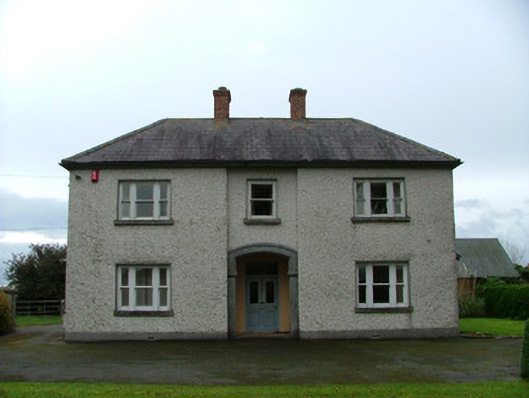
 Cappincur GAA pitchGAA ground · 294 yd
 25th LockLock · 598 yd
Explorer Tom The 25th Lock is bringing a bottle of wine to any party because it’s got class. It was restored recently so it’s…
 Digby BridgeBridge · 601 yd
Explorer Tom Digby Bridge spans the Grand Canal with a date plaque reading 1797, which is basically ancient history in bridge years.…
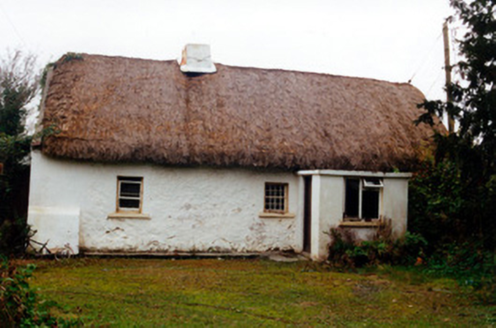 farm house602 yd
Explorer Tom Farm house in Cappancur is a classic Offaly thatch job, with tiny windows and a chimney stack that barely clears the…
 26th LockLock · 1158 yd
Explorer Tom 26th Lock in Cappancur is a high-level piece of canal architecture that was designed by people who actually knew what…
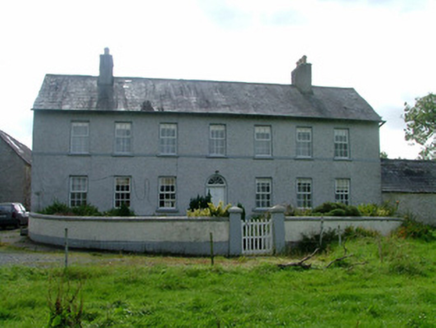 Cappancur HouseFarm house · 1482 yd
Explorer Tom Cappancur House would teach history by pointing out its round-headed fanlight as proof that beauty exists in farming.…
 Grand Canal WayWalking route · 1.1 mi
Explorer Tom Grand Canal Way is handling its nosy neighbors by just keeping its eyes on the water, pretending it doesn’t see anyone…
 Bury BridgeBridge · 1.5 mi
Explorer Tom Bury Bridge in Puttaghan humps over a canal dock like it's dodging traffic. It was built for the Charleville Estate and…
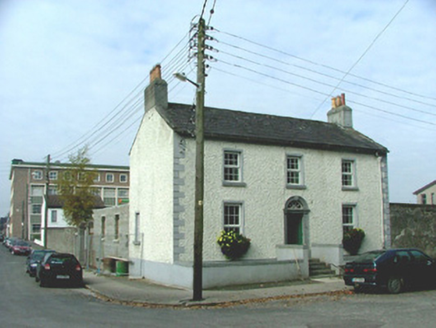 Grand Canal HouseHouse · 1.5 mi
Explorer Tom Grand Canal House has very strong opinions on modern buildings and hates them all personally. It was the office for the…
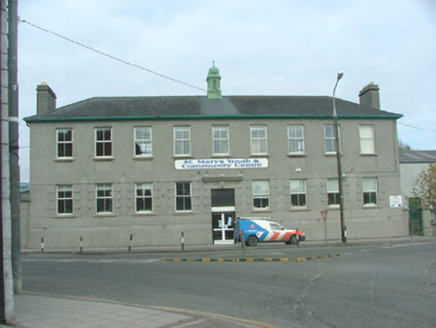 hall1.5 mi
Explorer Tom Hall in Tullamore has a copper bellcote on top that looks like a little crown for a very serious headmaster. It used to…
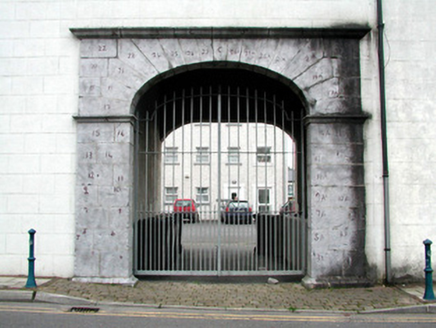 gates/railings/walls1.6 mi
Explorer Tom Gates in Tullamore are guarding an entrance that used to be a distillery and now houses apartments for people who like…
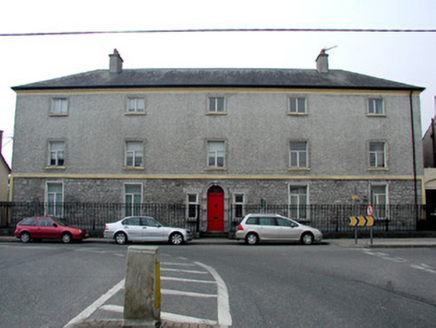 Library HallHospital/infirmary · 1.6 mi
Explorer Tom Library Hall in Tullamore started life as a hospital, so it has definitely seen more drama than your average book club.…
More historic places in County Offaly · All of County Offaly

What do you know about this place?Tap to add a comment or ask a question