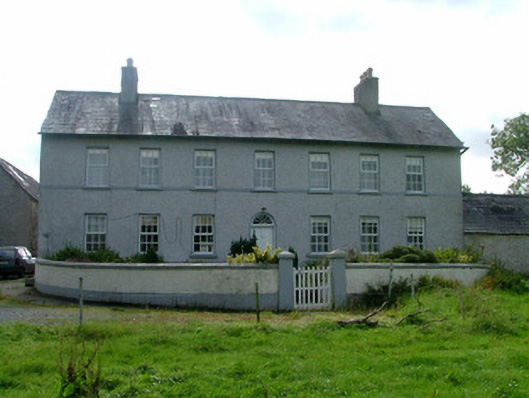
Places near here
Photo credits
- National Inventory of Architectural Heritage
- JP, Geograph · CC BY-SA 2.0
- Algirdas at Lithuanian Wikipedia, Wikimedia Commons · Public domain
- kevin higgins, Wikimedia Commons · CC BY-SA 2.0
- AnRo0002, Wikimedia Commons · CC0
- Kieran Campbell, Geograph · Creative Commons Attribution-ShareAlike 2.0
- Trenchspike, Wikimedia Commons · CC BY-SA 4.0
- Mike Searle, Geograph · CC BY-SA 2.0
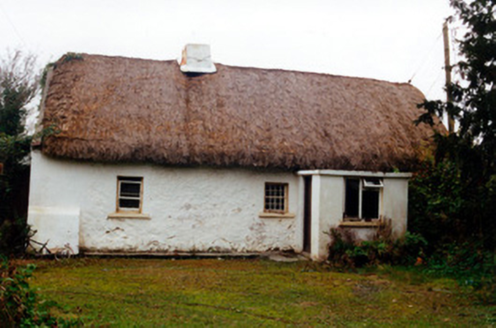 farm house1322 yd
Explorer Tom Farm house in Cappancur is a classic Offaly thatch job, with tiny windows and a chimney stack that barely clears the roofline. It’s scarce on rear views, so you have to trust what you can’t see. The low profile makes it look like it’s crouching down to avoid the wind. Spot it from the lane and wave gently, knowing full well the roof is heavier than it looks.
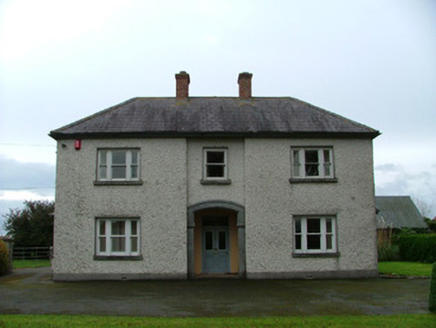 The BeechesHouse · 1482 yd
Explorer Tom The Beeches in Cappancur thinks the road leading to it is a bit of a letdown. It’s got mosaic tiles that are way too fancy for a Tuesday afternoon. Best visited with a pastry, because it looks like it expects one.
 Grand Canal WayWalking route · 1.9 mi
Explorer Tom Grand Canal Way is handling its nosy neighbors by just keeping its eyes on the water, pretending it doesn’t see anyone peering over the railings asking questions. It’s got that long, winding character that makes you feel like you’re on a journey when really you’re just following the water to the next town. Bring your curiosity and leave with a better story
Children's WellSpring · 2.6 miExplorer Tom Children's Well in County Offaly hides a treasure that is definitely just an old biscuit tin and some lint. It’s a spring where kids used to play before they learned about germs and disappointment. The water is cold enough to snap your brain in half. A good place to forget your phone for ten minutes.
 Pedunculate Oak3.3 mi
Explorer Tom Pedunculate Oak in County Offaly has a secret it would absolutely spill after three pints at the local pub. This big old oak is just standing there looking dignified, but I’m sure it’s been listening to every argument and love confession under its branches for centuries. It probably knows who actually stole the neighbor's wheelie bin and it’s dying to tell you. Make a wish
 Mick the MillerMemorial · 4.1 mi
Explorer Tom Mick the Miller in County Offaly was alive for thirteen years, which means he spent half his life probably arguing with the postman about who had the worse luck. The man must have been a real character if they still remember him by his trade and first name only. It’s an ideal spot to quietly rehearse your best excuse for being late
 Spindle4.2 mi
Explorer Tom Spindle in County Offaly has a prophecy about it that never came true, mostly because nobody actually checked if it happened. This small tree is all about red berries and smooth bark, looking completely unbothered by the fact that it’s supposed to be magical. It’s like a celebrity who only does one interview a decade and then disappears for years. Bring
 Graveyard4.7 mi
Explorer Tom Graveyard in Kilbride is locked in a feud with the view over who gets to be photographed first. St Brigid’s well is right there too, so you can drink history and argue about aesthetics simultaneously without breaking a sweat. Hang around long enough and you'll hear a story from a local.
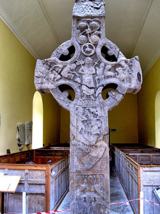 St. Columbkilles CrossCross, High cross · 5.2 mi
Explorer Tom St. Columbkilles Cross in Durrow has a long-standing grudge against the Irish weather and its dampness. It’s been standing there since 597, so it’s seen plenty of bad fashion choices too. Have a sandwich here and call it a heritage lunch.
 Durrow High CrossVisitor attraction · 5.2 mi
Explorer Tom Durrow High Cross is absolutely sick of being asked if it’s still standing, like it’s some kind of fragile antique that might tip over if the wind gets too cheeky. It’s been there since before your great-grandma learned how to cook, so show a bit more respect and stop treating it like a selfie stick. Bring some sandwiches, because those gulls down here are basically starving artists waiting for an
 Father BurbageMemorial · 5.2 mi
Explorer Tom Father Burbage Memorial in County Offaly is basically just a guy named Thomas who got stuck in the middle of a very serious argument about nothing. The name sounds fancy, but I suspect he just liked his tea with too much sugar. Have a look and decide if I was lying.
 Durrow MoatCastle, motte · 5.3 mi
Explorer Tom Durrow Moat is deeply suspicious of the postman and hides its head under the earth. Hugh de Lacy died there, so don't get too comfortable. Tell it a joke, it's been a long time since anyone did.
More historic places in County Offaly · All of County Offaly

What do you know about this place?Tap to add a comment or ask a question