What is recorded here
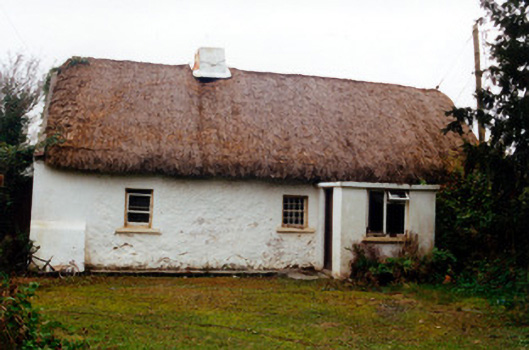
Detached four-bay single-storey thatched farmhouse, built c.1800, with direct-entry plan. Pitched oaten straw roof with decorative knotting and exposed scolloping to ridge and twine to eaves. Low rendered chimneystack. Rendered stone walls having heavy buttresses to north gable. Small openings with timber sash and replacement metal windows, with only one rear window. Porch with concrete walls and flat concrete roof and having timber battened door. Small outbuilding attached to south gable. Sited at end of short avenue and having outbuildings to front and side.
A typical Offaly thatched farmhouse having small window openings and a low chimneystack and a scarcity of rear windows. Its scale and construction make it a representative example of Irish vernacular architecture.
This does not grant access. Most recorded buildings are privately owned; view them only from public ground unless the owner allows entry.
Places near here
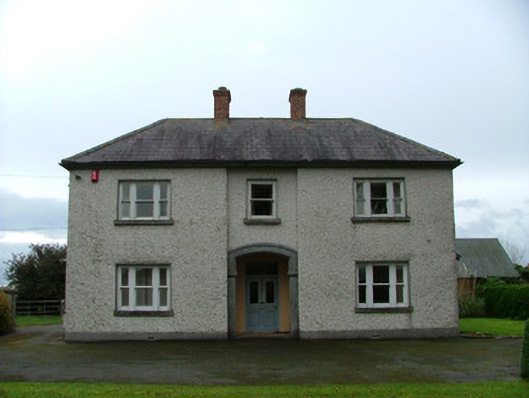 The Beecheshouse · 602 yd
 Mound in Ballyduff (ballycowan By.)Mound · 621 yd
 25th Locklock · 1199 yd
 BarrowBarrow, ditch barrow · 1426 yd
 Grand Canal WayWalking route · 1.3 mi
 Bawn in BallydrohidBawn · 2.5 mi
 Srah CastleRuins · 2.5 mi
 Charleville ForestWood · 2.9 mi
 Pedunculate OakPedunculate Oak · 2.9 mi
 St O'Hara's HillMountain / peak · 3.2 mi
 Children's WellSpring · 3.3 mi
 Lady's WellSpring · 3.4 mi
Other information
Photo: National Inventory of Architectural Heritage · Website use allowed for educational or private purposes with source credit