What is recorded here
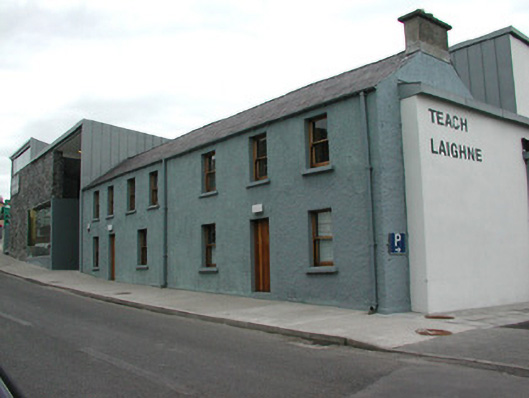
Two terraced (three-bay to south, four-bay to north) two-storey rendered former houses, built c. 1860, now part of detached multiple-bay two-storey civic centre, built 2003. Extensive new-build extension to north and west. Original properties with pitched slate roof, clay ridge tiles, unpainted smooth-rendered flat-capped chimneystack to east gable, half-round cast-iron rainwater goods, painted roughcast walls, square-headed window openings, painted masonry sills, varnished one-over-one timber sash windows, square-headed door openings and varnished vertically-sheeted timber doors. New civic centre with flat roofs,varoius walling treatments including standing-seam vertically-jointed zinc-clad walling, painted smooth-rendered walling and coursed rubble stone walling. Square-headed window openings with planar glazing; full-height square-headed recessed formal entrance to north of terraced properties. Street fronted, gateways to rear to north and south.
Tobercurry Civic Offices and Library is an award-winning new-build scheme by McCullough Mulvin Architects, incorporating two nineteenth century terraced houses. An interesting example of adaptive re-use incorporating older buildings. The building makes a dramatically positive modernist statement in the context of a modest country town.
From the Buildings of Ireland (National Inventory of Architectural Heritage) record 32316001
This does not grant access. Most recorded buildings are privately owned; view them only from public ground unless the owner allows entry.
Places near here
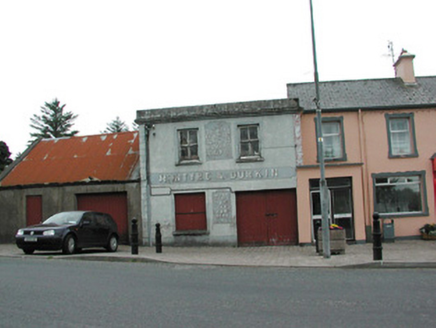 McIntyre and DurkinFuneral home · 112 yd
 Allied Irish BankBank/financial institution · 145 ydIndicatedFairy fort / stone ringfort · 830 ydBallyara Castle (in Ruins)Castle, unclassified · 1.3 miCastleCastle, unclassified · 1.9 miTawnyart WoodWood · 4.7 mi
 KnocknasheeMountain / peak · 4.9 miOld Cave Burial GroundArchaeological place · 4.9 mi
 Lough Talt TrailVisitor information · 7.9 mi
 Largan HillMountain / peak · 8.9 mi
 Hawthorn11 mi
 ToberaraghtHoly well · 12 mi
Pictures: National Inventory of Architectural Heritage; Oliver Dixon, Geograph · CC BY-SA 2.0; Digi-Telly, Wikimedia Commons · CC BY-SA 4.0; Richard Webb, Geograph · CC BY-SA 2.0; Alan Reid, Geograph · CC BY-SA 2.0; Didier Descouens, Wikimedia Commons · CC BY-SA 4.0; Aiden Clarke, Wikimedia Commons · CC BY-SA 2.0
More historic places in County Sligo · All of County Sligo
What do you know about this place?